- 4
- 2
- 2
- 1 188.0 m2
Monthly Costs
Monthly Bond Repayment ZAR .
Calculated over years at % with no deposit. Change Assumptions
Affordability Calculator | Bond Costs Calculator | Bond Repayment Calculator | Apply for a BondBond Calculator

Disclaimer: The estimates contained on this webpage are provided for general information purposes and should be used as a guide only. While every effort is made to ensure the accuracy of the calculator, RE/MAX of Southern Africa cannot be held liable for any loss or damage arising directly or indirectly from the use of this calculator, including any incorrect information generated by this calculator, and/or arising pursuant to your reliance on such information.
Mun. Rates & Taxes: ZAR 1300.00
Property description
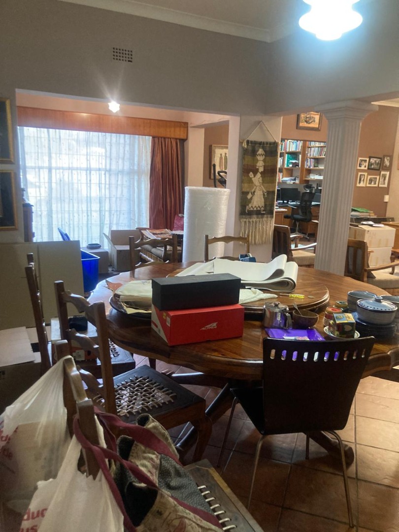
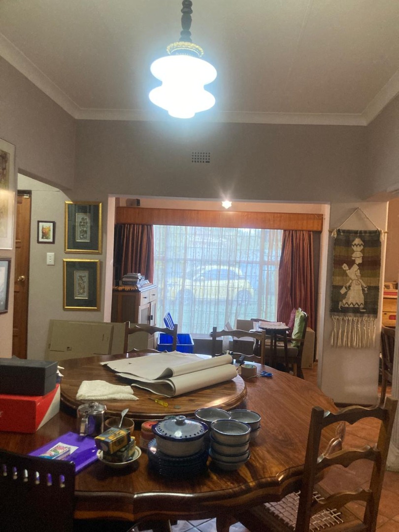
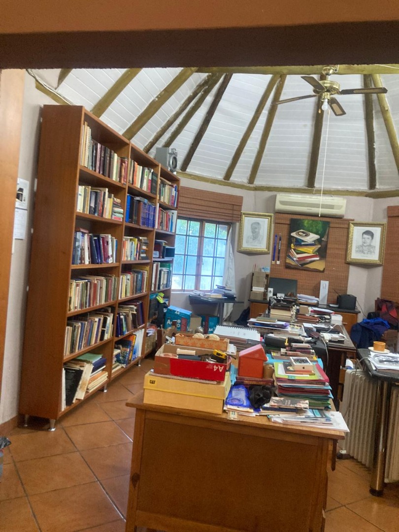
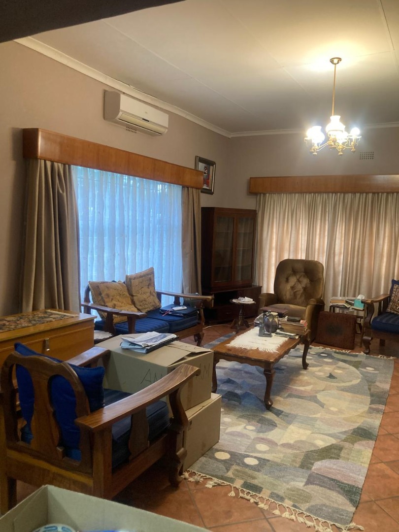
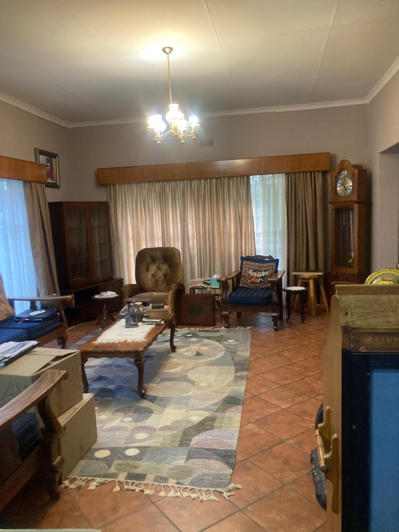
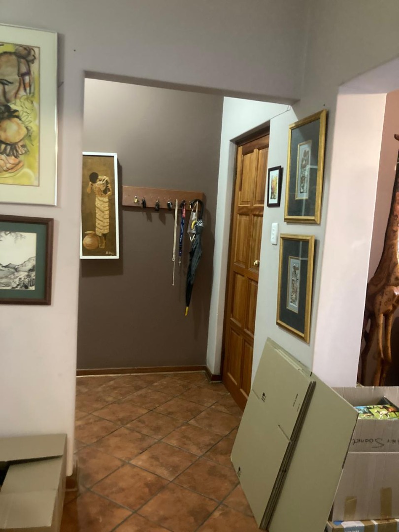
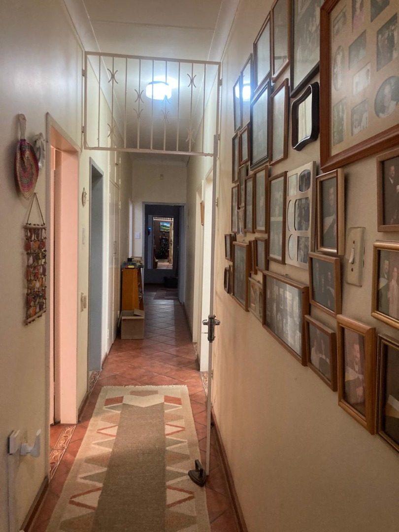
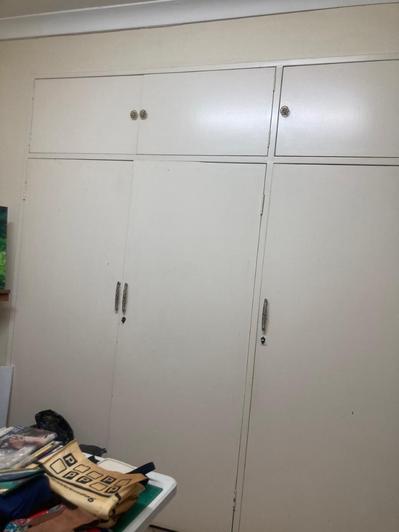
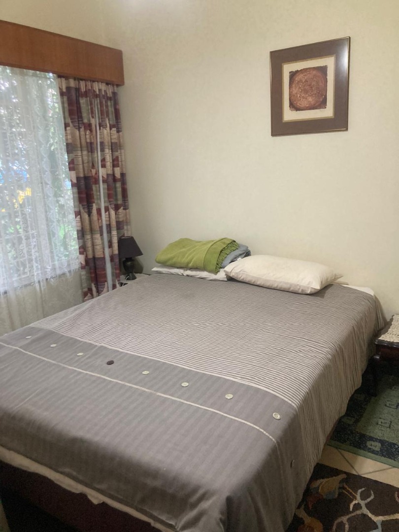
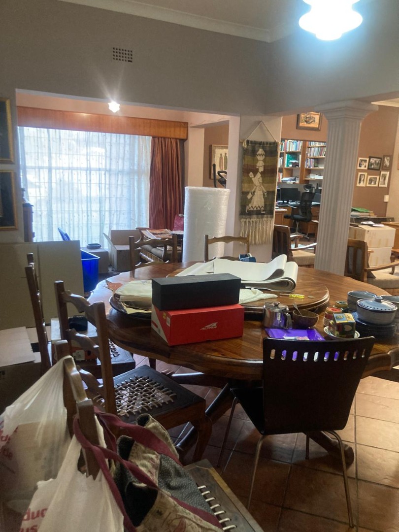
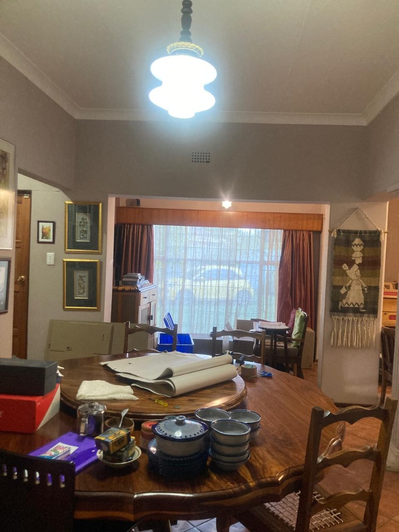
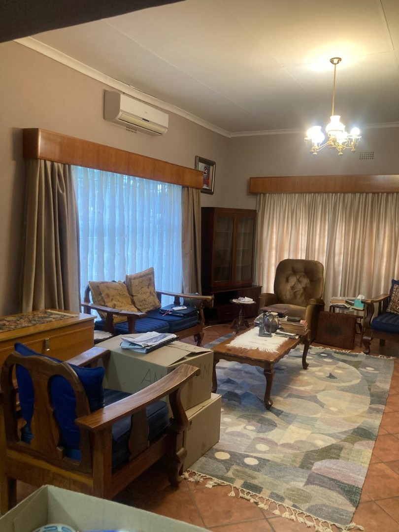
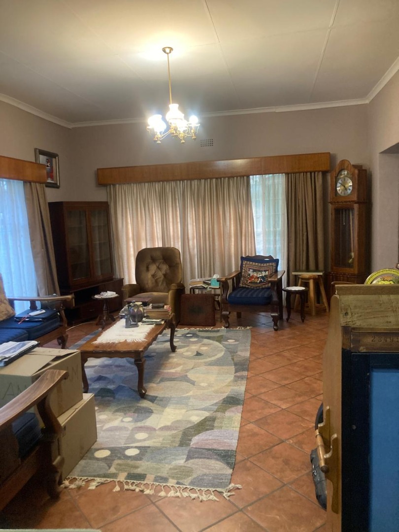
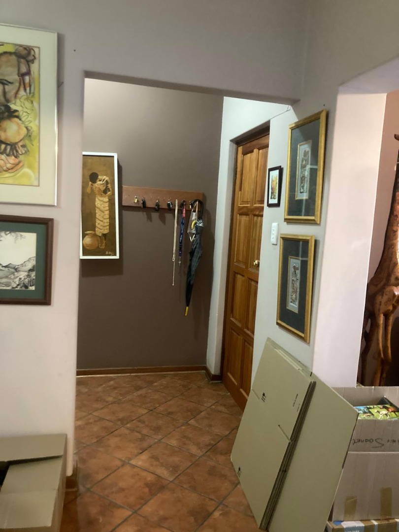
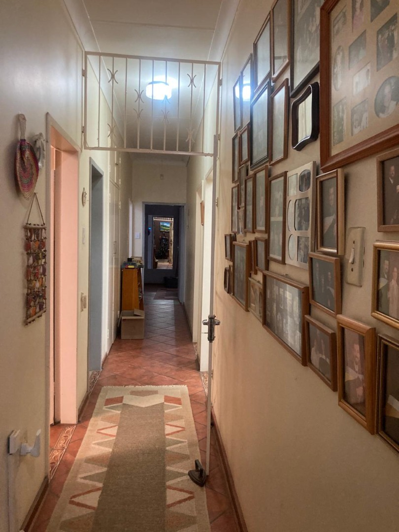
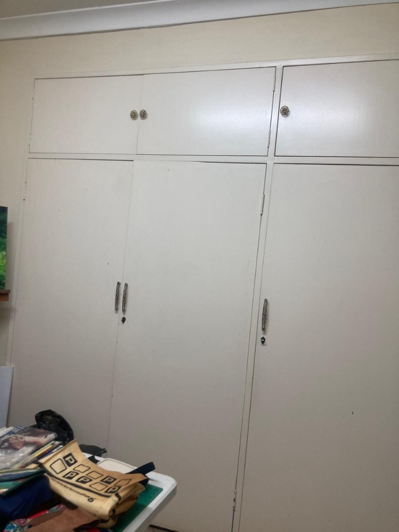
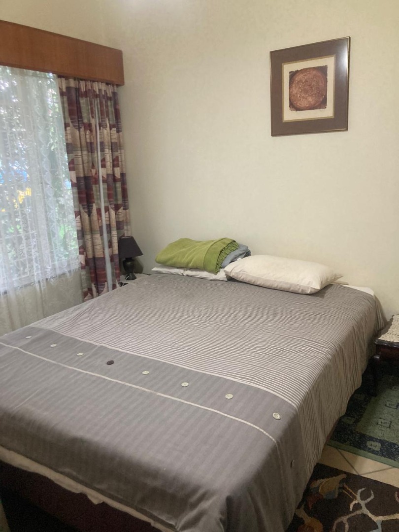
Four well sized bedrooms, each with built-in wardrobes, offer comfortable space for the whole family. The home has two bathrooms, one of them en suite, which adds convenience for everyday living. Two lounges and a separate dining area give you room to relax, host guests and keep daily life flowing smoothly.
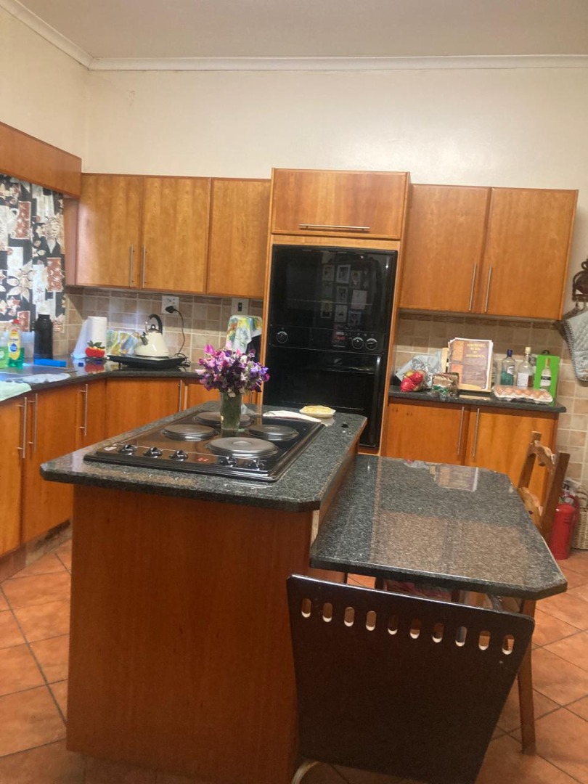
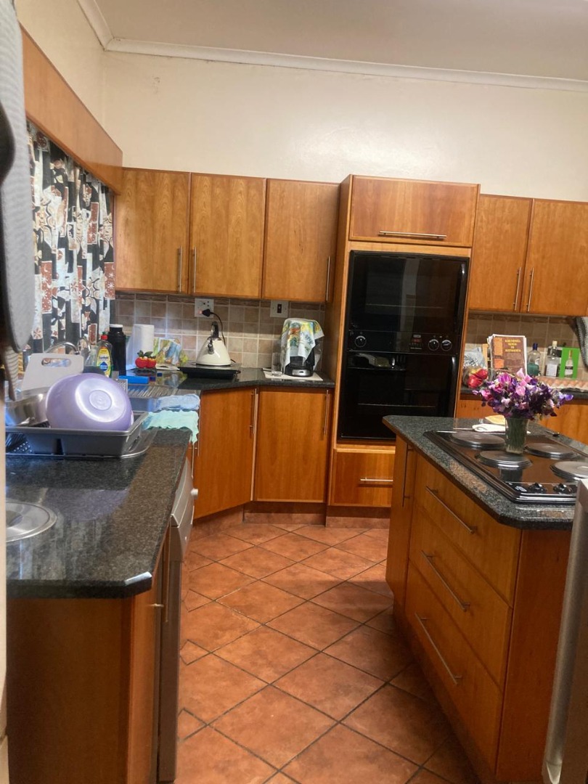
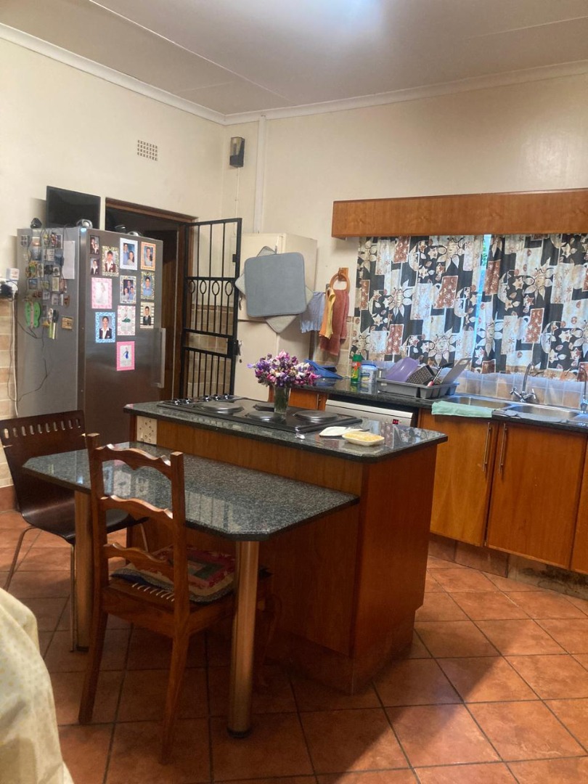
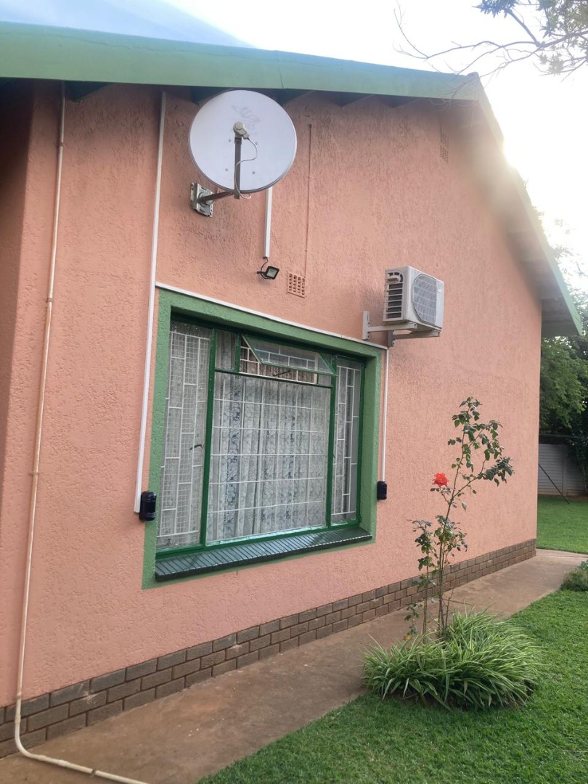
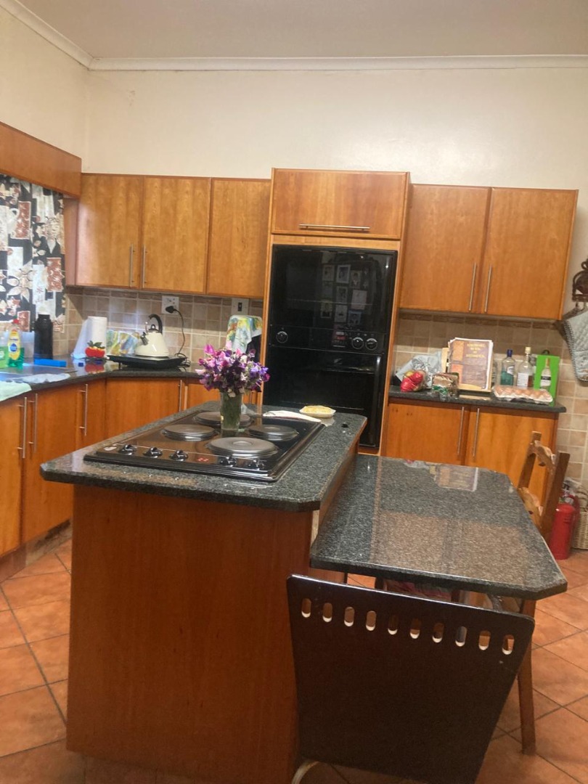
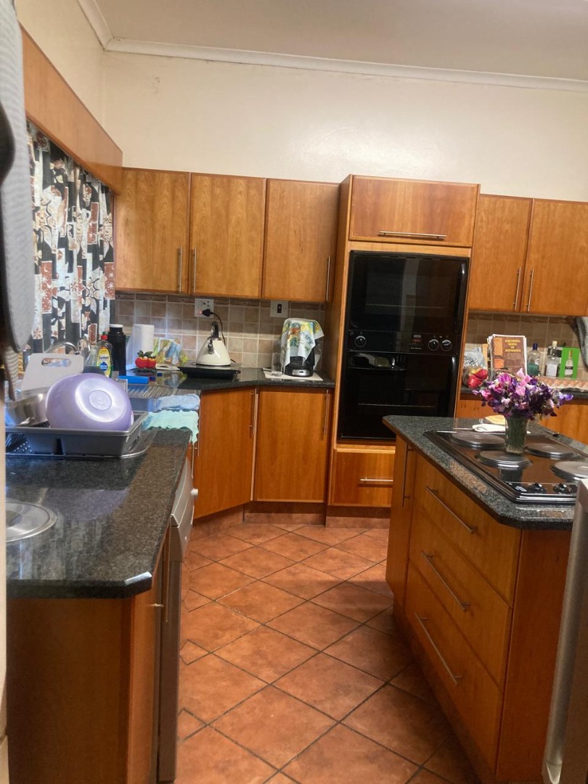
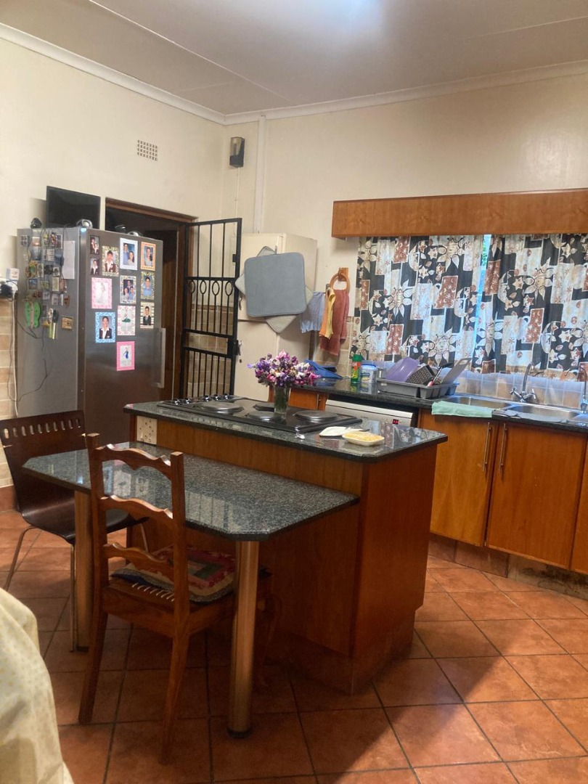
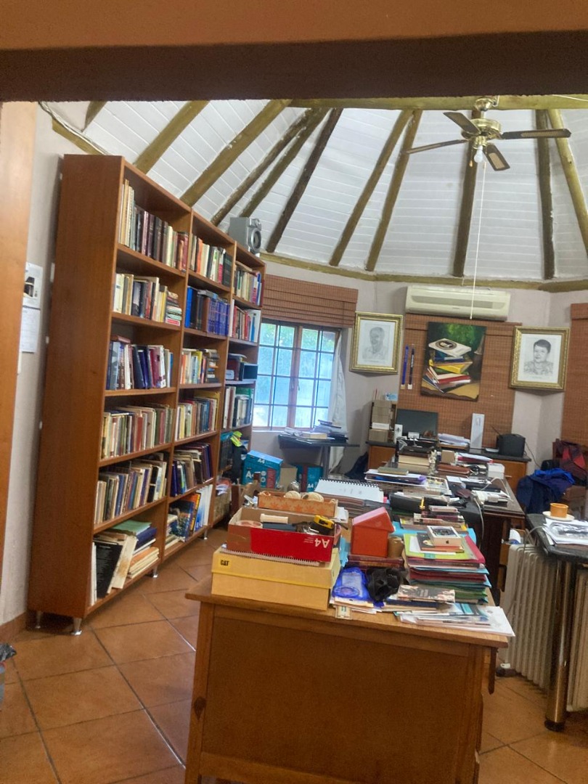
The kitchen is fitted with timber cabinetry, granite-style worktops and an island with a built-in hob, and it opens into the dining space. Tiled floors run through the main living areas, and the rooms receive good natural light. Air conditioning is installed for added comfort. A study provides a quiet place to work or read, while the separate family TV room gives everyone their own space to unwind.
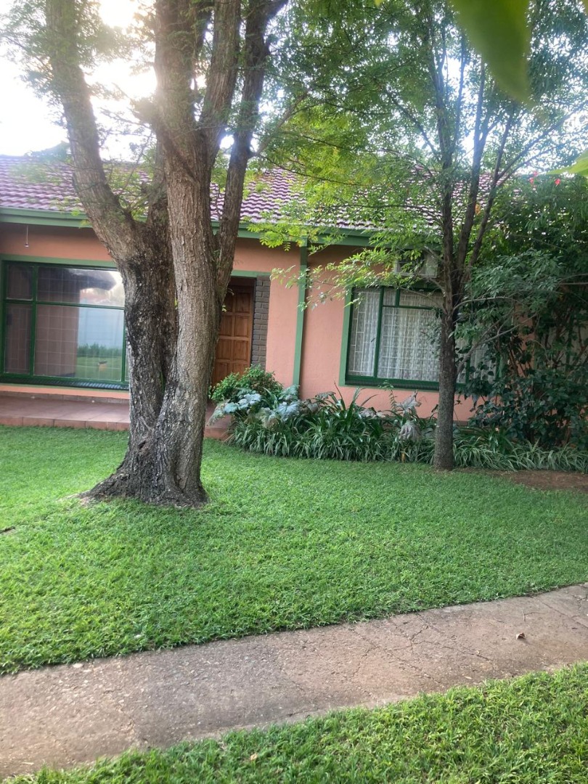
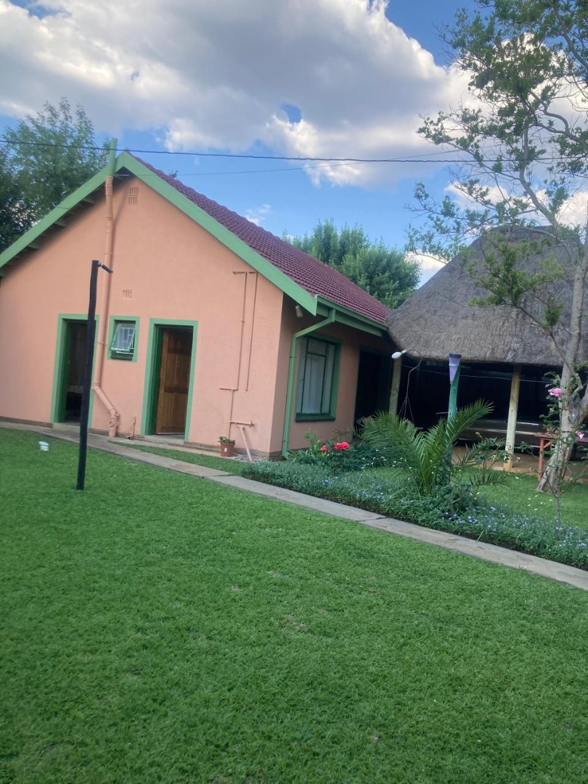
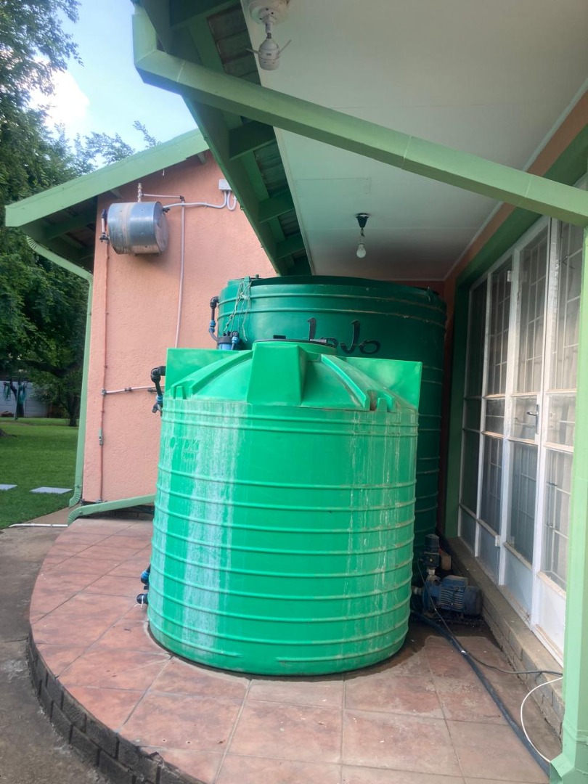
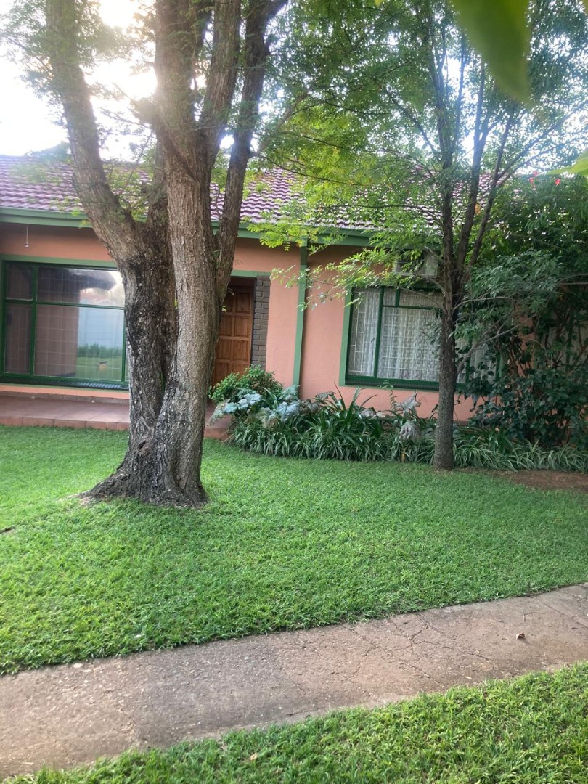
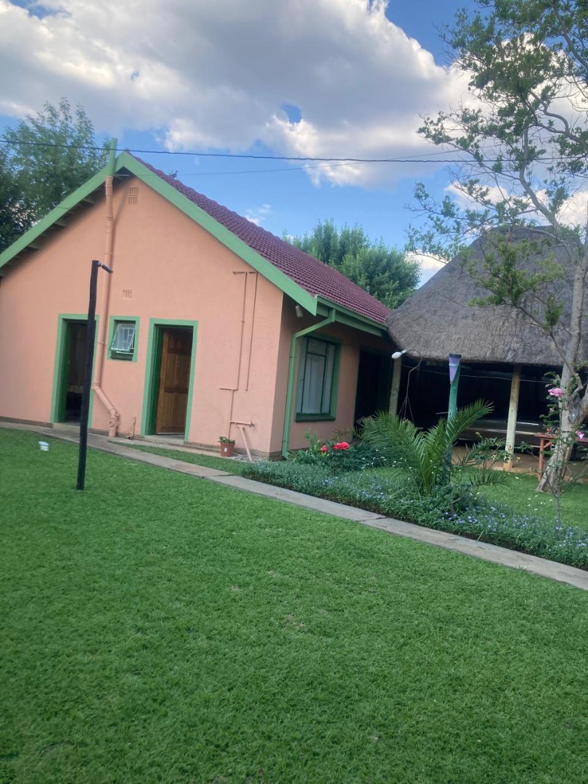
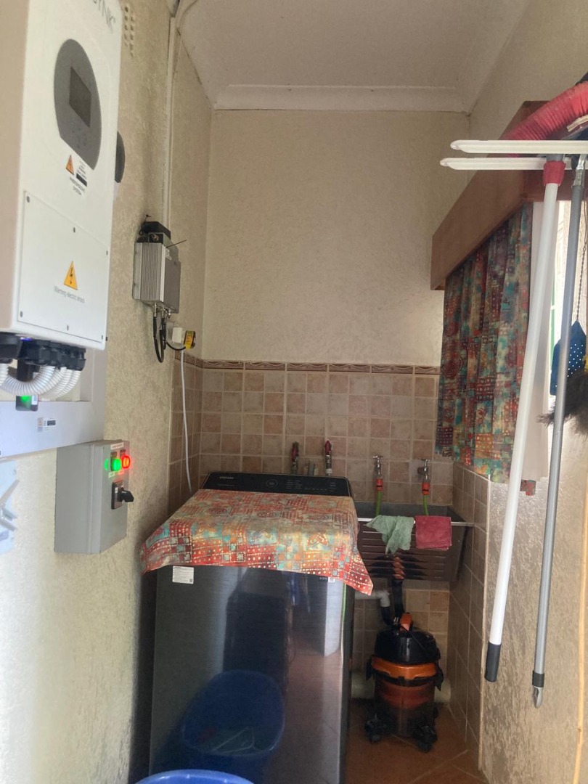
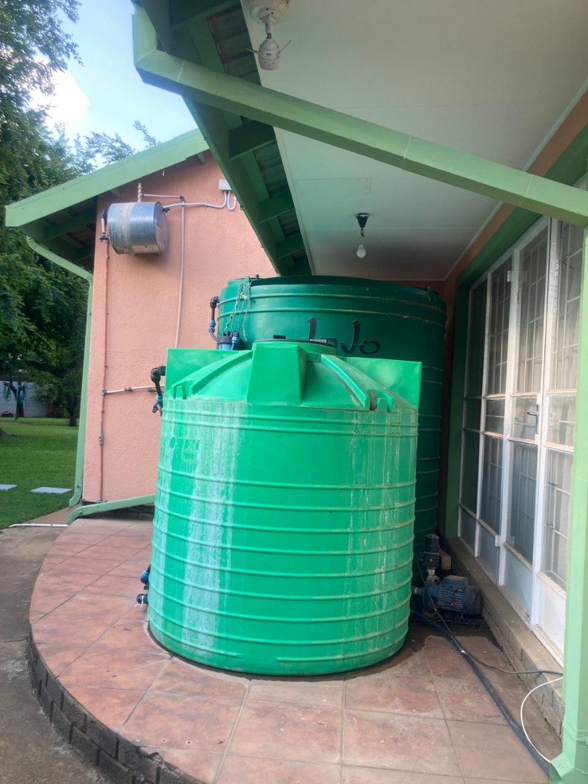
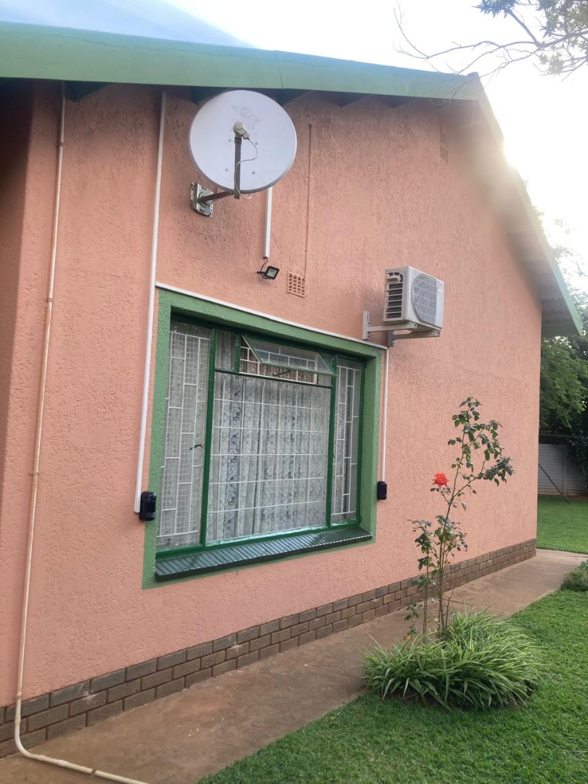
Outside, the established lawns and mature trees create an inviting setting. Paving and a covered outdoor area make the garden well suited to braais and relaxed gatherings. Two garages and two parking spaces provide secure off-street parking, and there is staff quarters and additional storage on the property. A borehole and an access gate add practical value to the home.
Key Features
Four bedrooms with built-in wardrobes
Two bathrooms, one en suite
Two lounges and separate dining area
Study and separate family TV room
Two garages and two parking spaces
Contact us today to arrange a viewing.
Property Details
- 4 Bedrooms
- 2 Bathrooms
- 2 Garages
- 1 Ensuite
- 2 Lounges
- 1 Dining Area
Property Features
- Study
- Staff Quarters
- Storage
- Aircon
- Pets Allowed
- Access Gate
- Alarm
- Kitchen
- Paving
- Garden
- Family TV Room
| Bedrooms | 4 |
| Bathrooms | 2 |
| Garages | 2 |
| Erf Size | 1 188.0 m2 |
