- 4
- 3
- 2
- 354 m2
- 618.0 m2
Monthly Costs
Monthly Bond Repayment ZAR .
Calculated over years at % with no deposit. Change Assumptions
Affordability Calculator | Bond Costs Calculator | Bond Repayment Calculator | Apply for a BondBond Calculator

Disclaimer: The estimates contained on this webpage are provided for general information purposes and should be used as a guide only. While every effort is made to ensure the accuracy of the calculator, RE/MAX of Southern Africa cannot be held liable for any loss or damage arising directly or indirectly from the use of this calculator, including any incorrect information generated by this calculator, and/or arising pursuant to your reliance on such information.
Mun. Rates & Taxes: ZAR 1700.00
Property description
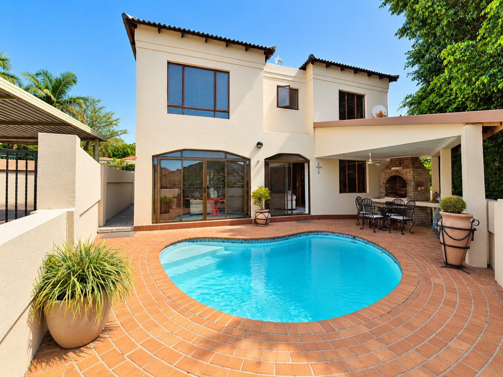
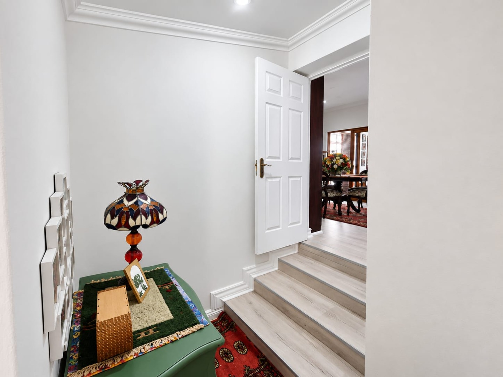
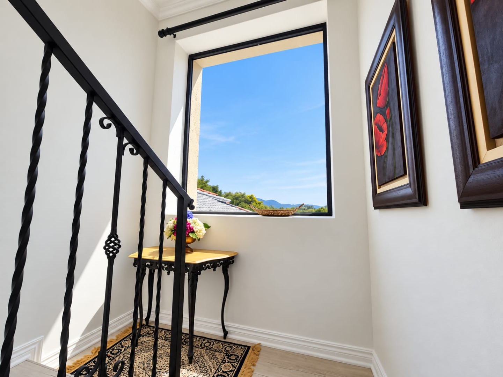
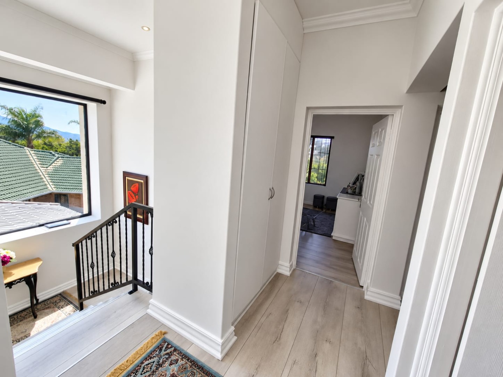
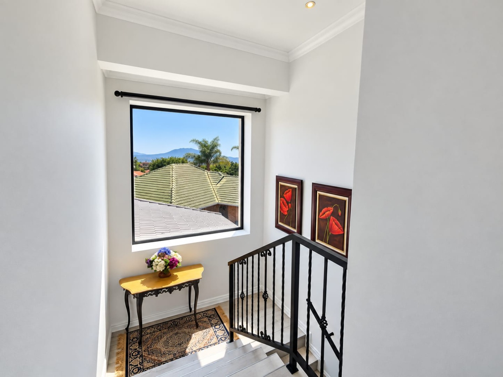
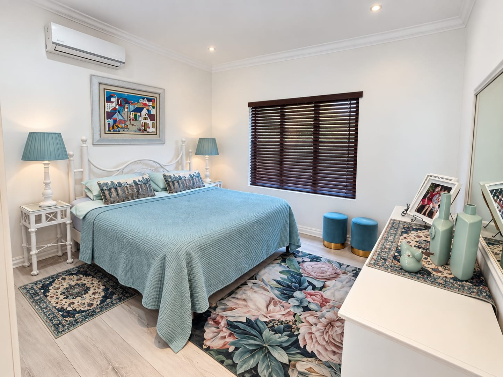
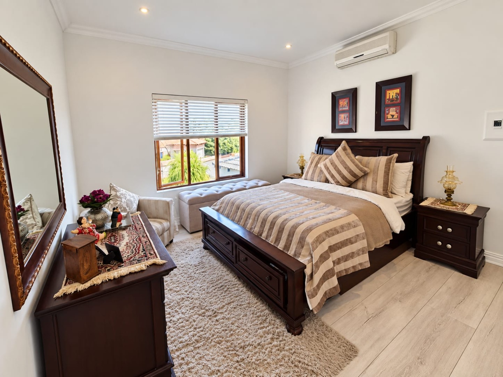
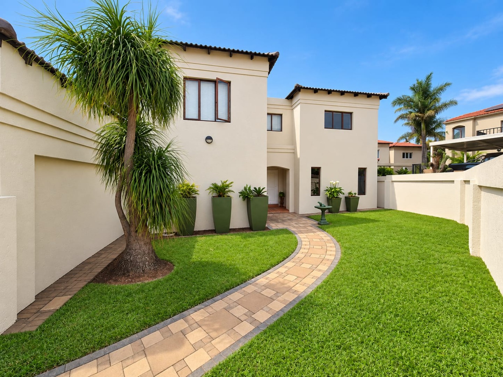
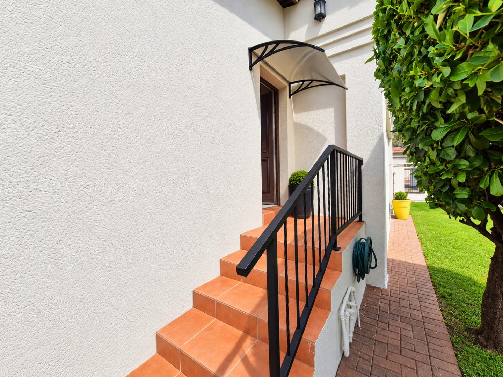
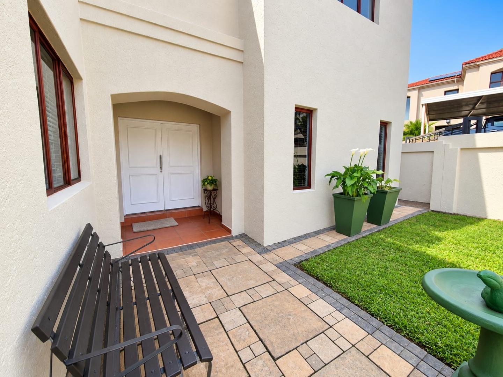
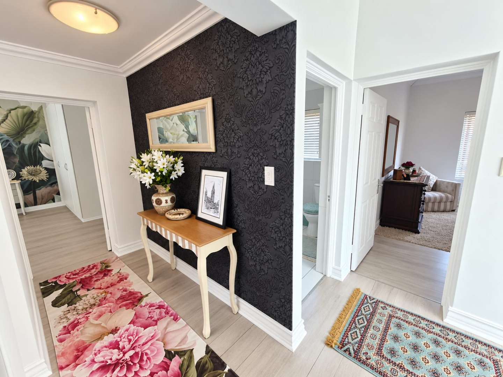
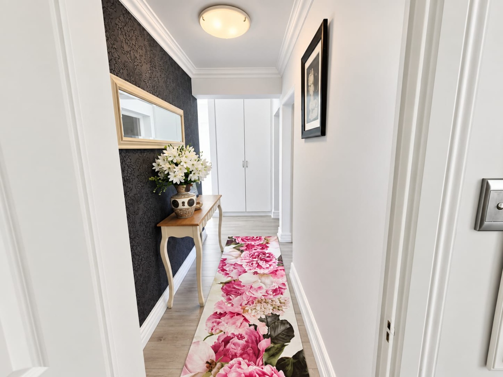
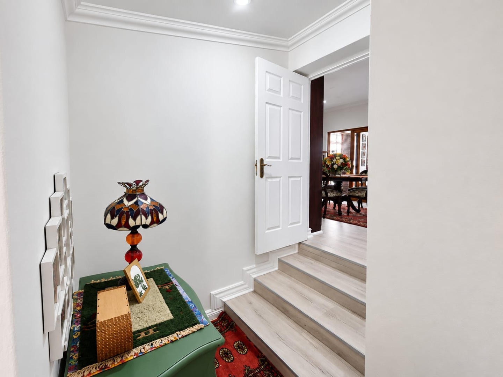
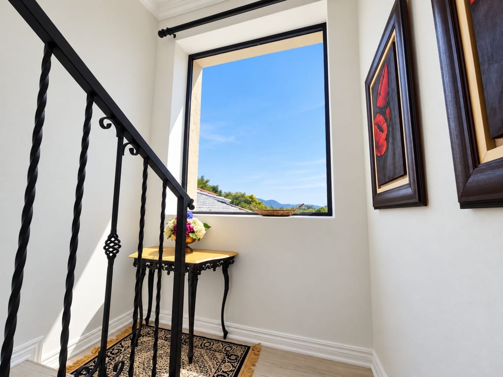
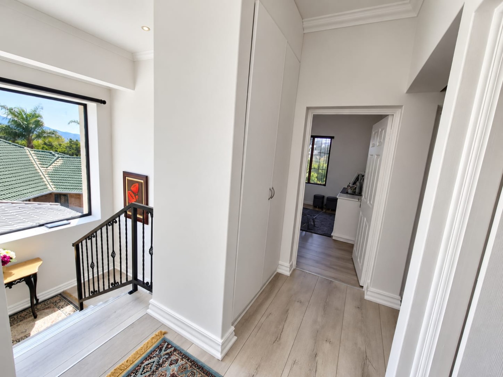
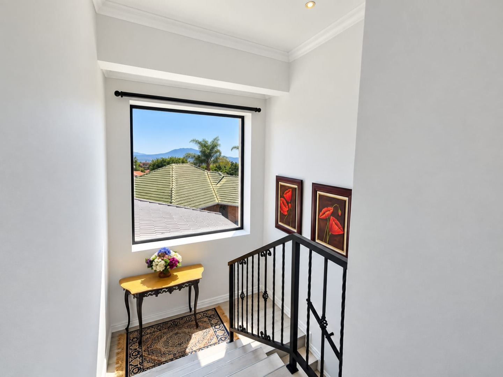
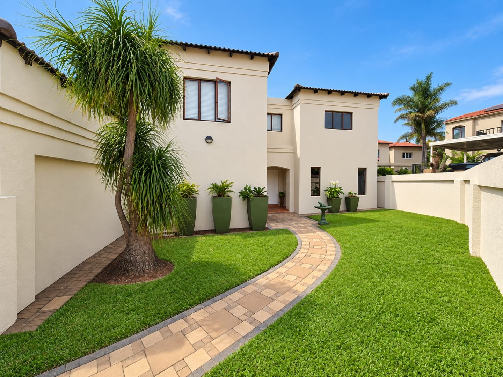
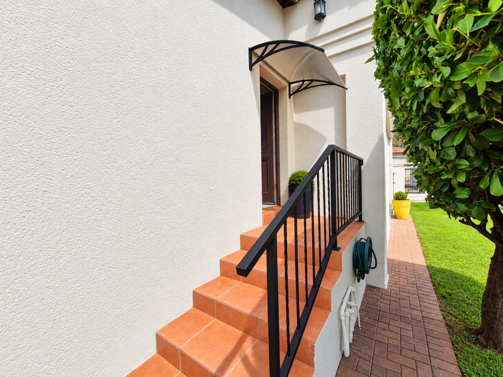
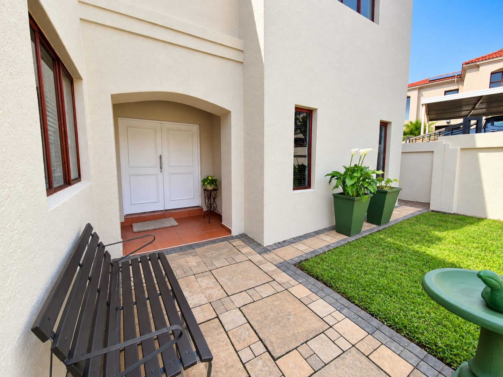
This beautifully maintained double-storey home is situated in a secure and sought-after Boschdal estate, offering space, comfort and effortless family living.
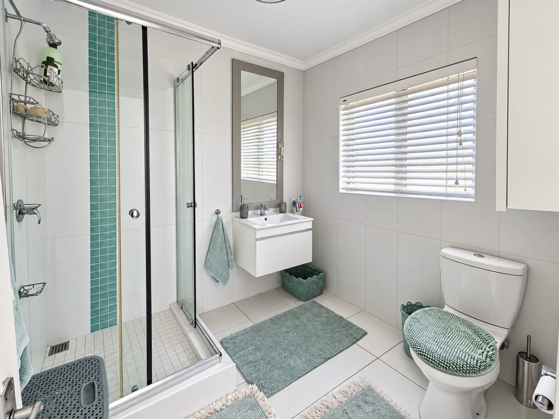
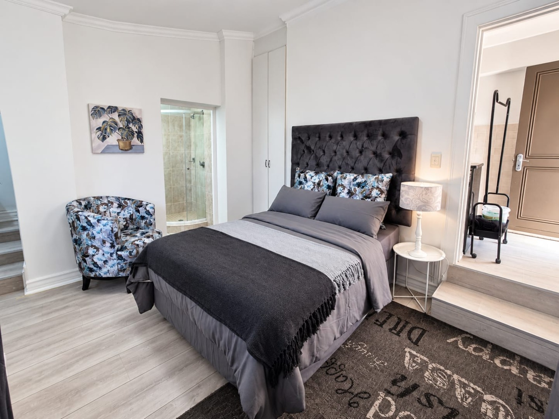
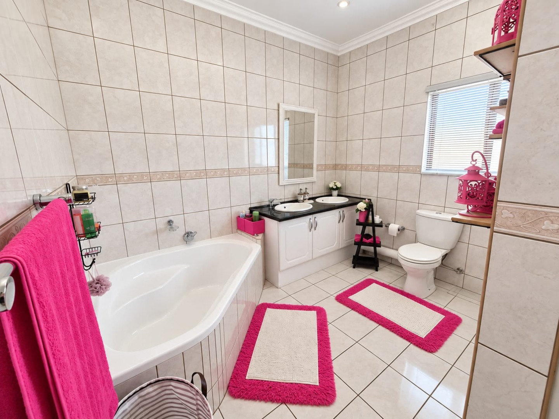
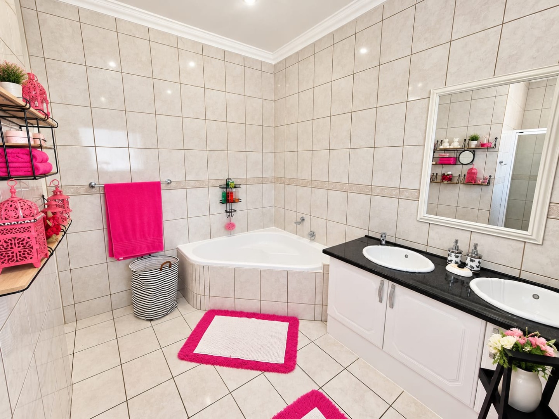
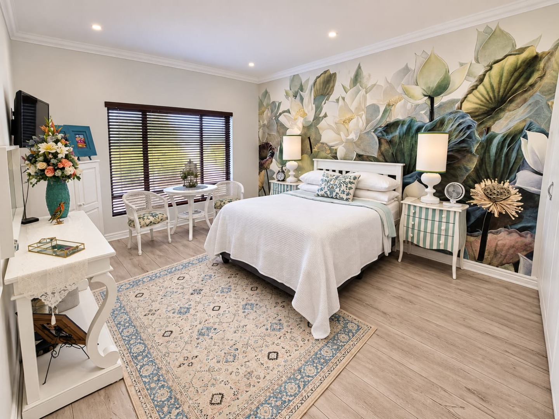
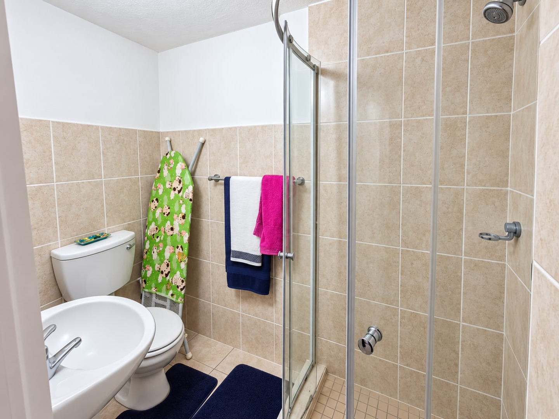
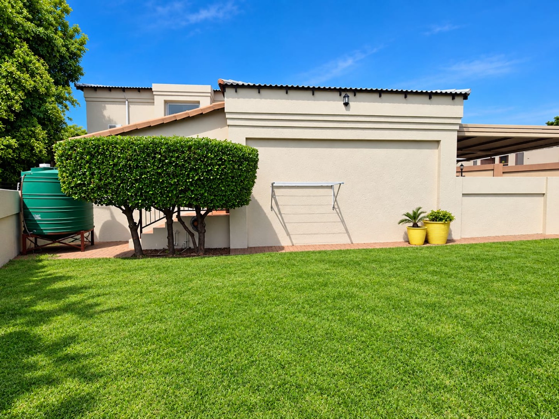
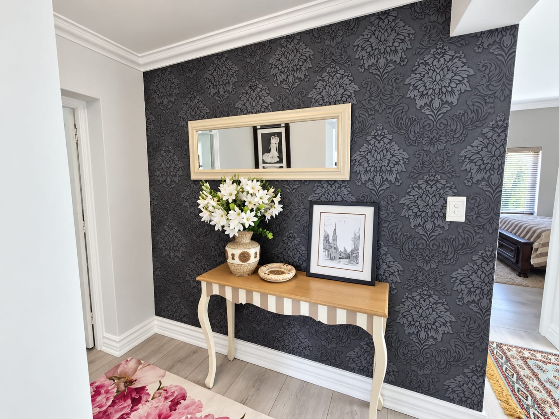
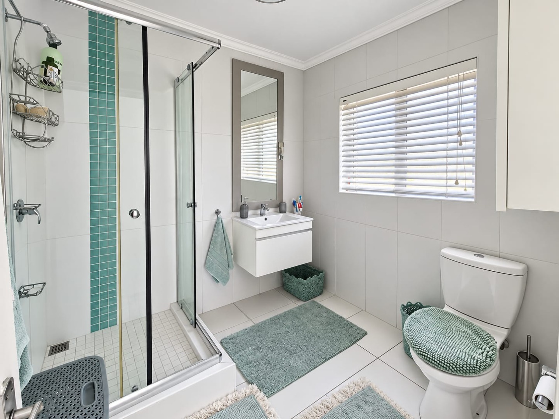
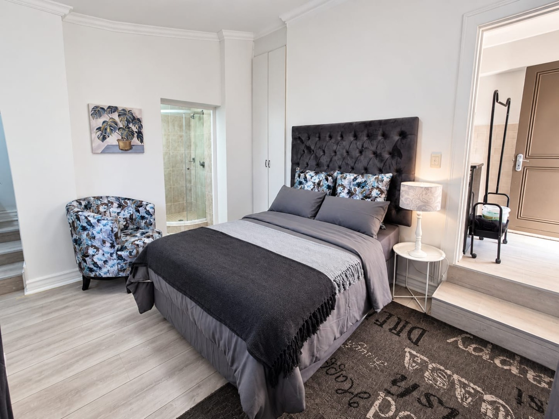
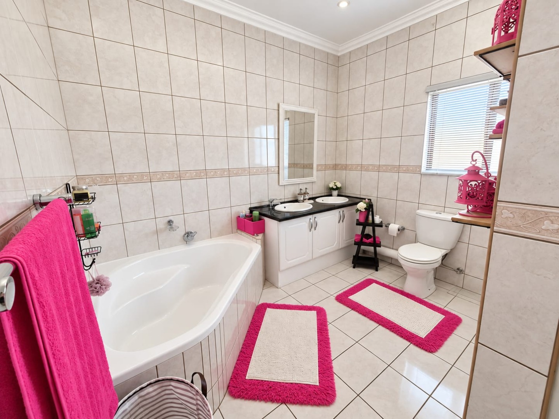
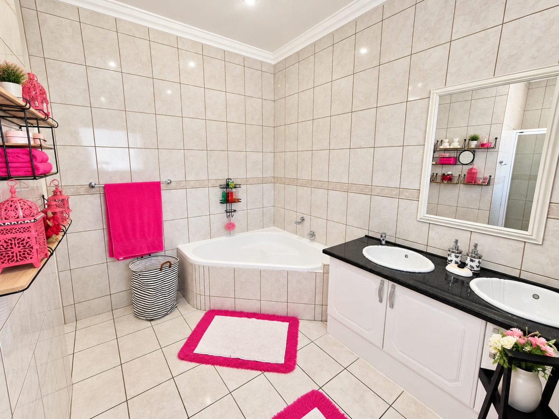
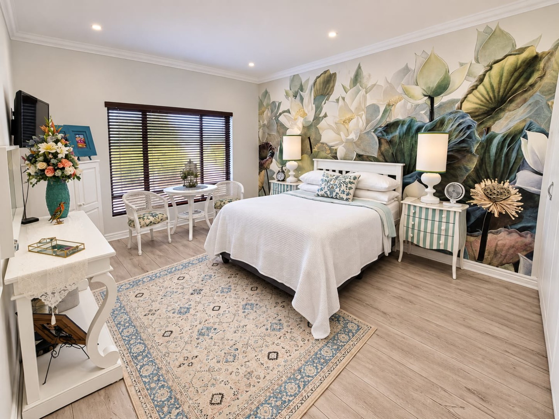
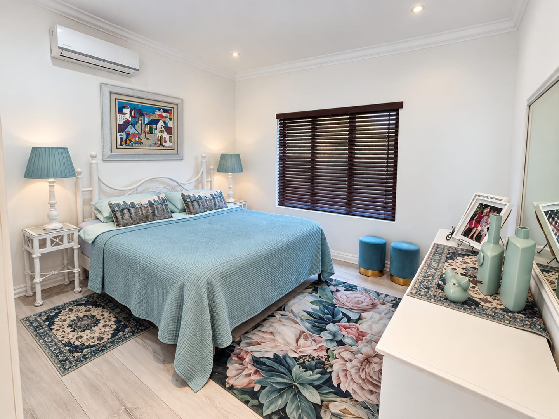
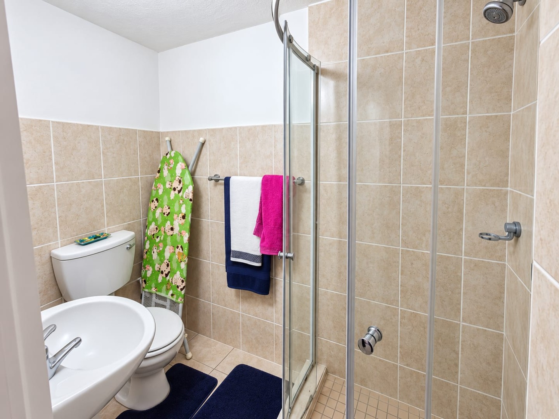
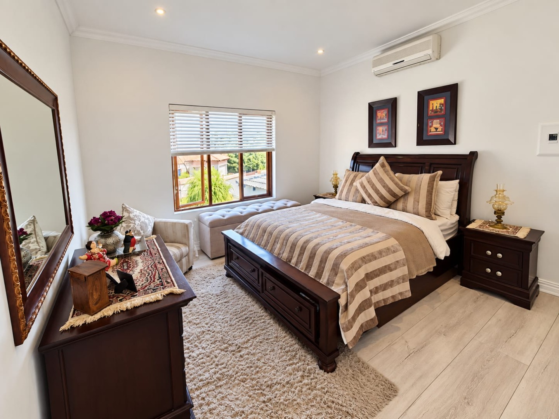
Set on a generous 618m² stand with 354m² under roof, the home features 4 spacious bedrooms, 3 bathrooms, 2 en-suite bedrooms, a study and 2 generous living areas.
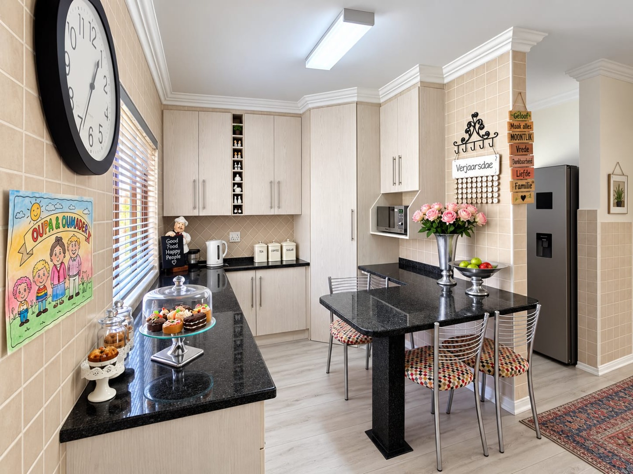
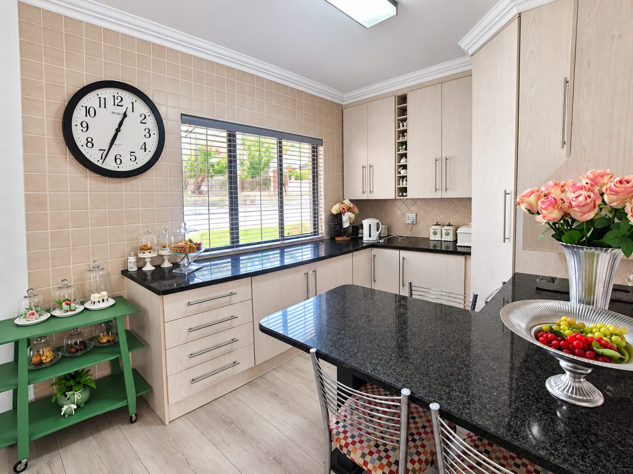
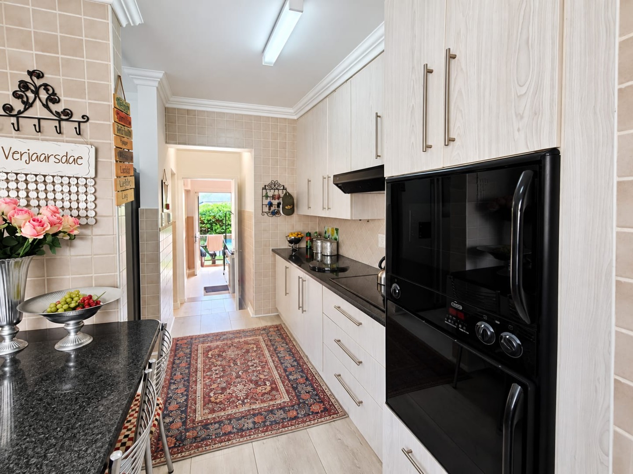
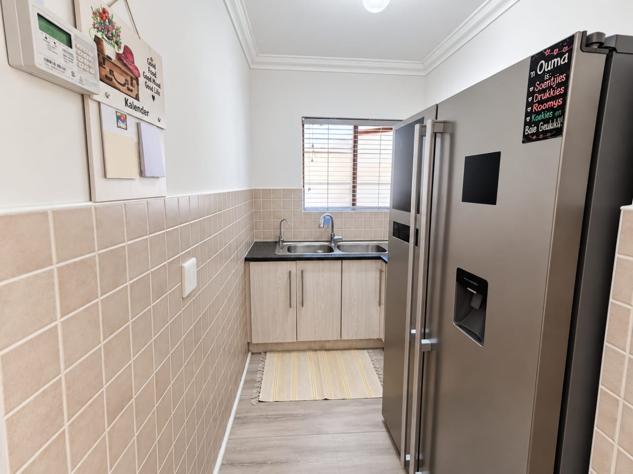
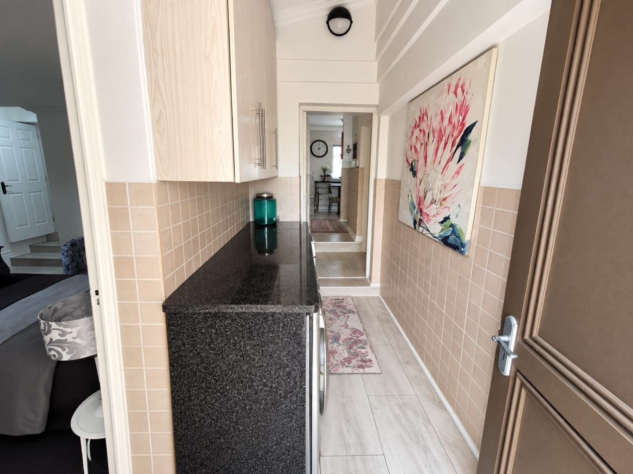
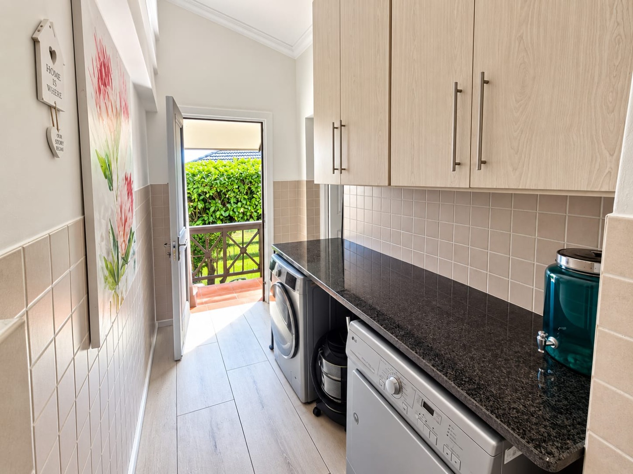
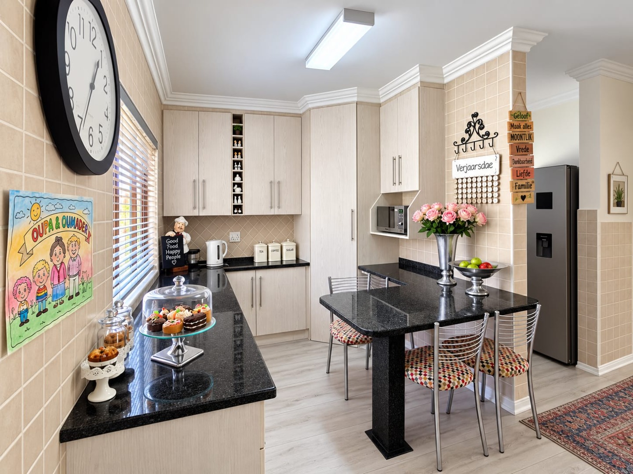
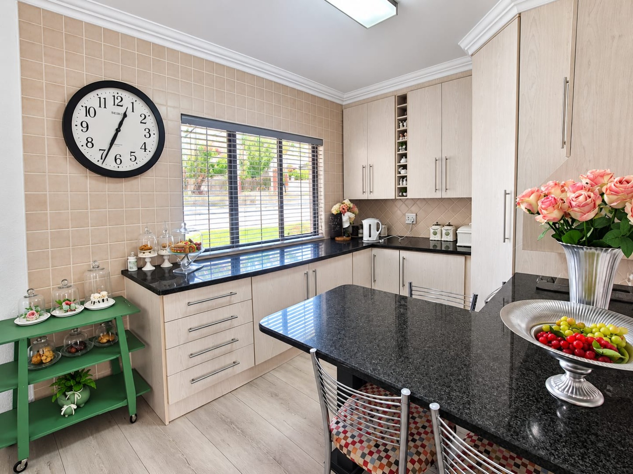
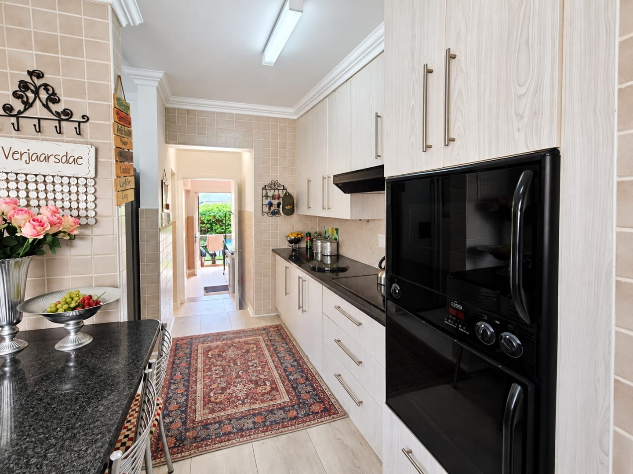
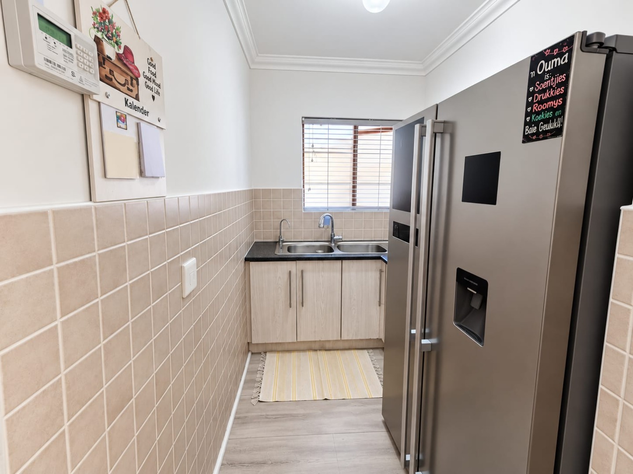
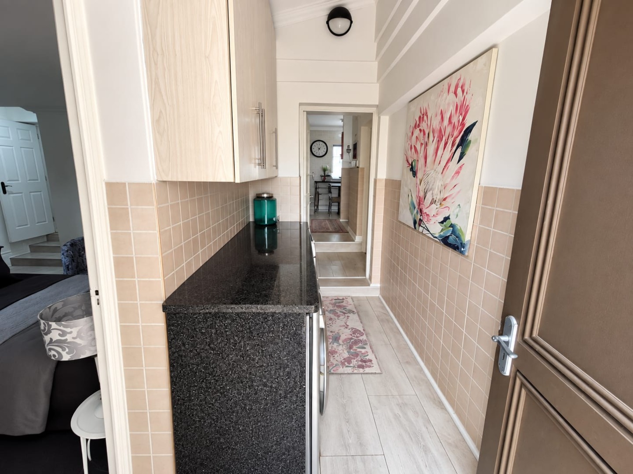
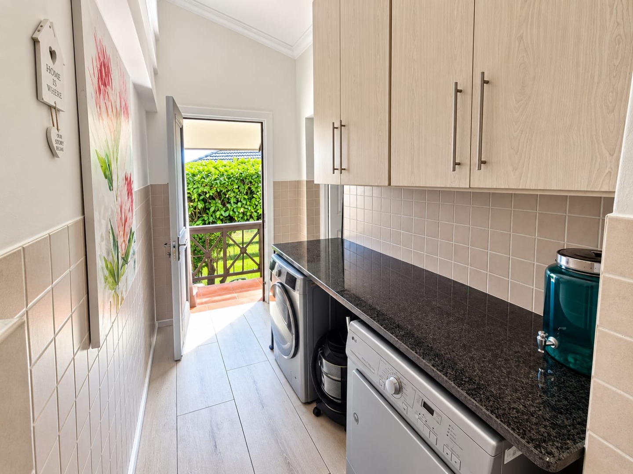
The well-appointed kitchen includes ample cupboard space, with a separate scullery and laundry for added convenience.
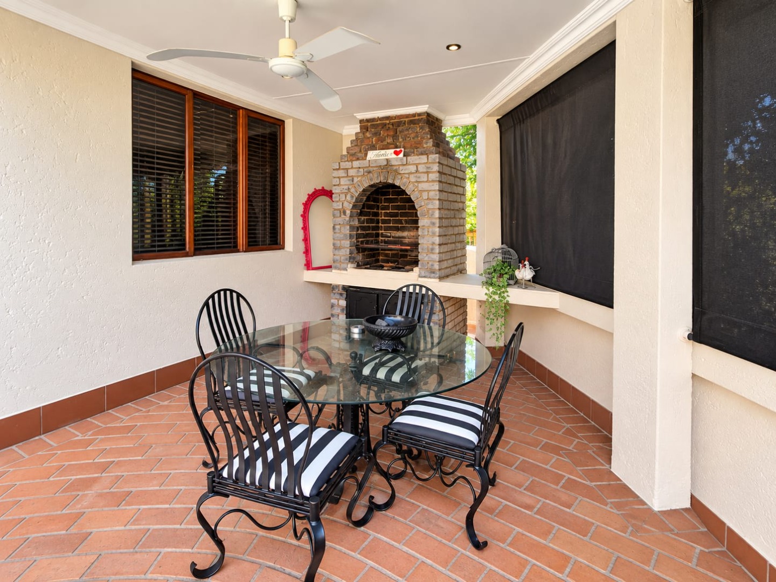
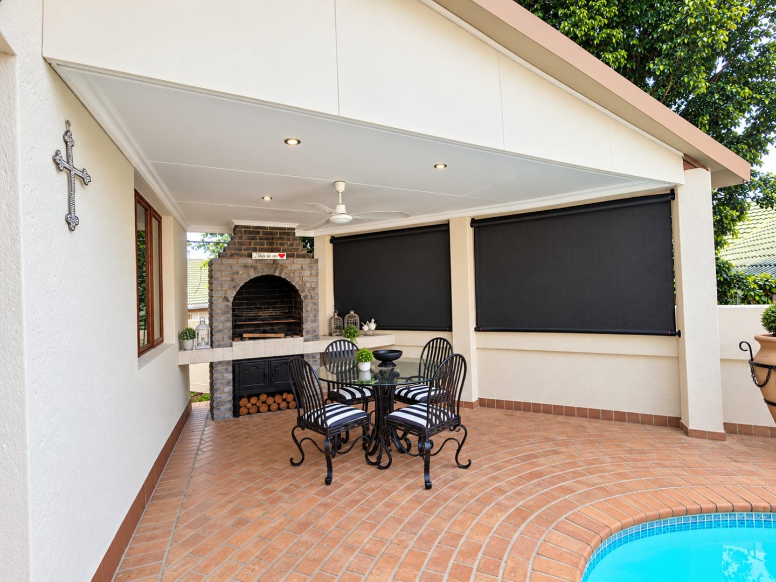
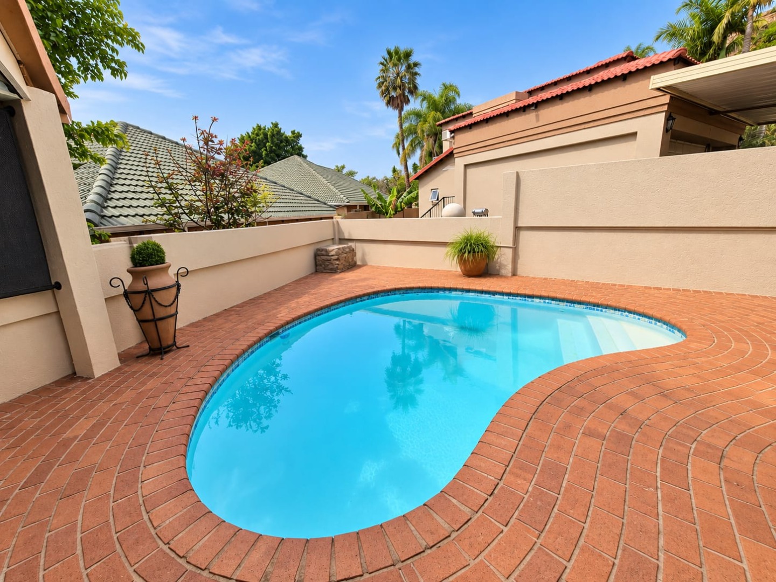
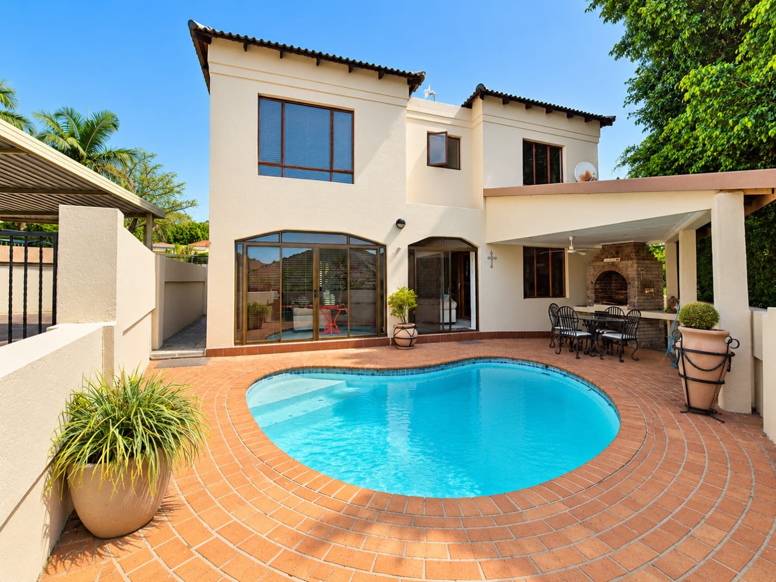
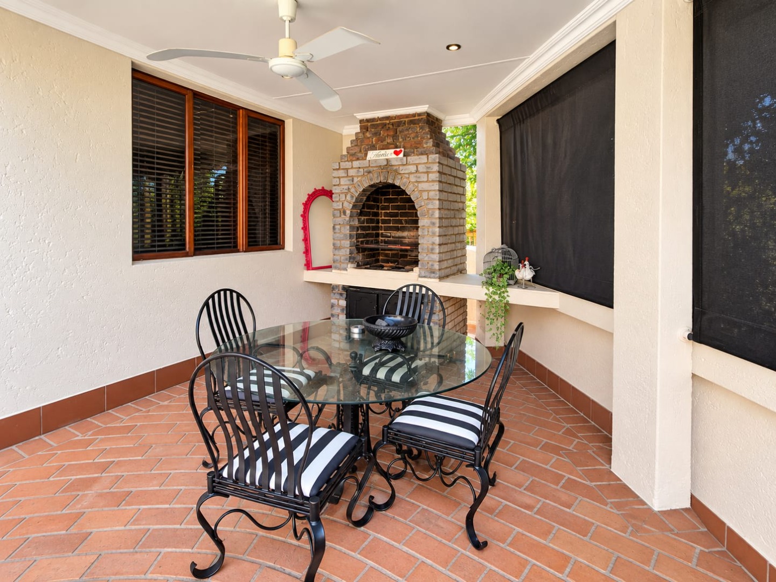
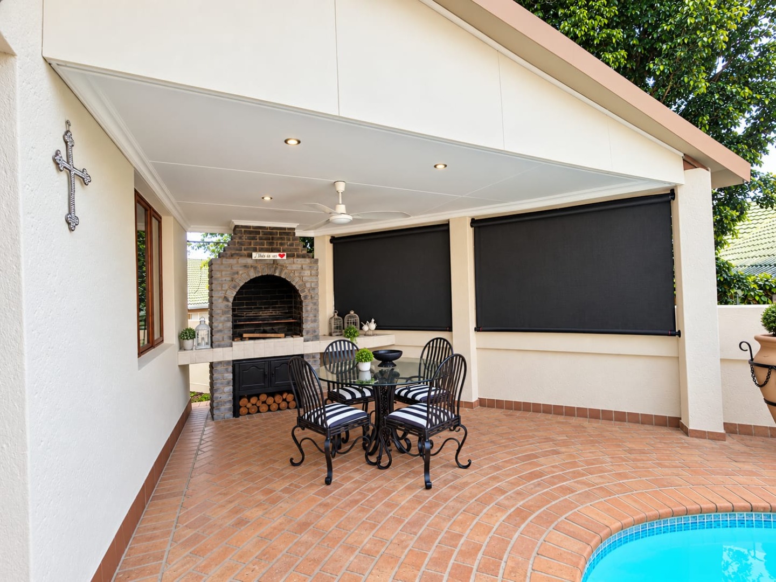
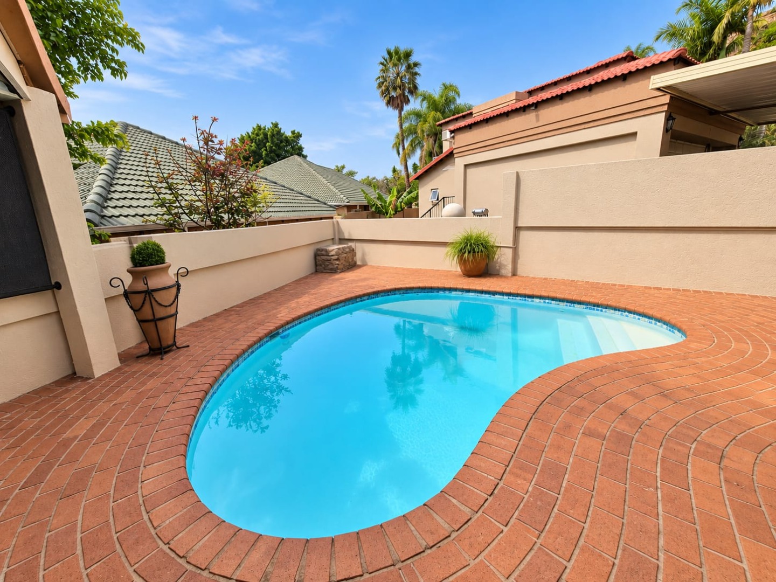
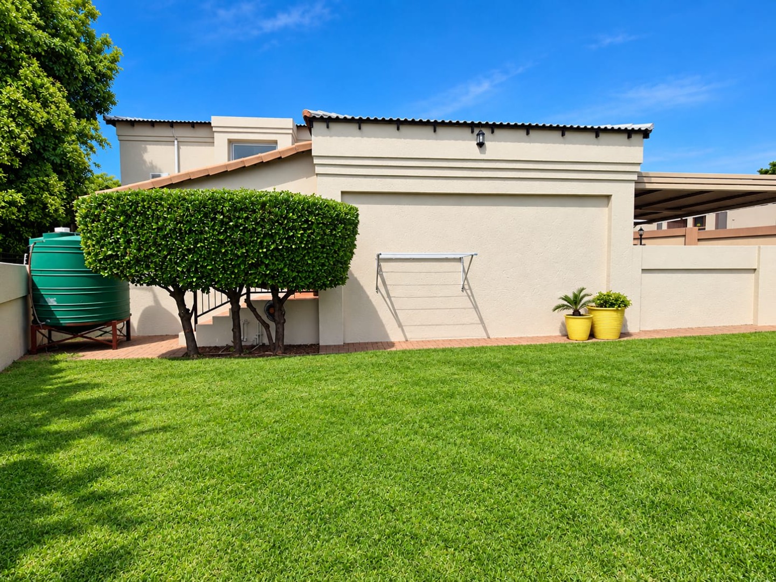
Enjoy exceptional entertaining with a covered patio, built-in braai and sparkling swimming pool, overlooking the spacious, low-maintenance garden. Additional Features:
- 2 Automated garages with direct home access
- 2,500L JoJo tank with pressure pump
- Secure estate living
- No monthly levies
A beautiful family home offering an enviable lifestyle in one of Boschdal's most desirable locations.
Contact me today to arrange your private viewing.
Property Details
- 4 Bedrooms
- 3 Bathrooms
- 2 Garages
- 2 Ensuite
- 1 Lounges
- 1 Dining Area
Property Features
- Study
- Patio
- Pool
- Aircon
- Pets Allowed
- Access Gate
- Kitchen
- Built In Braai
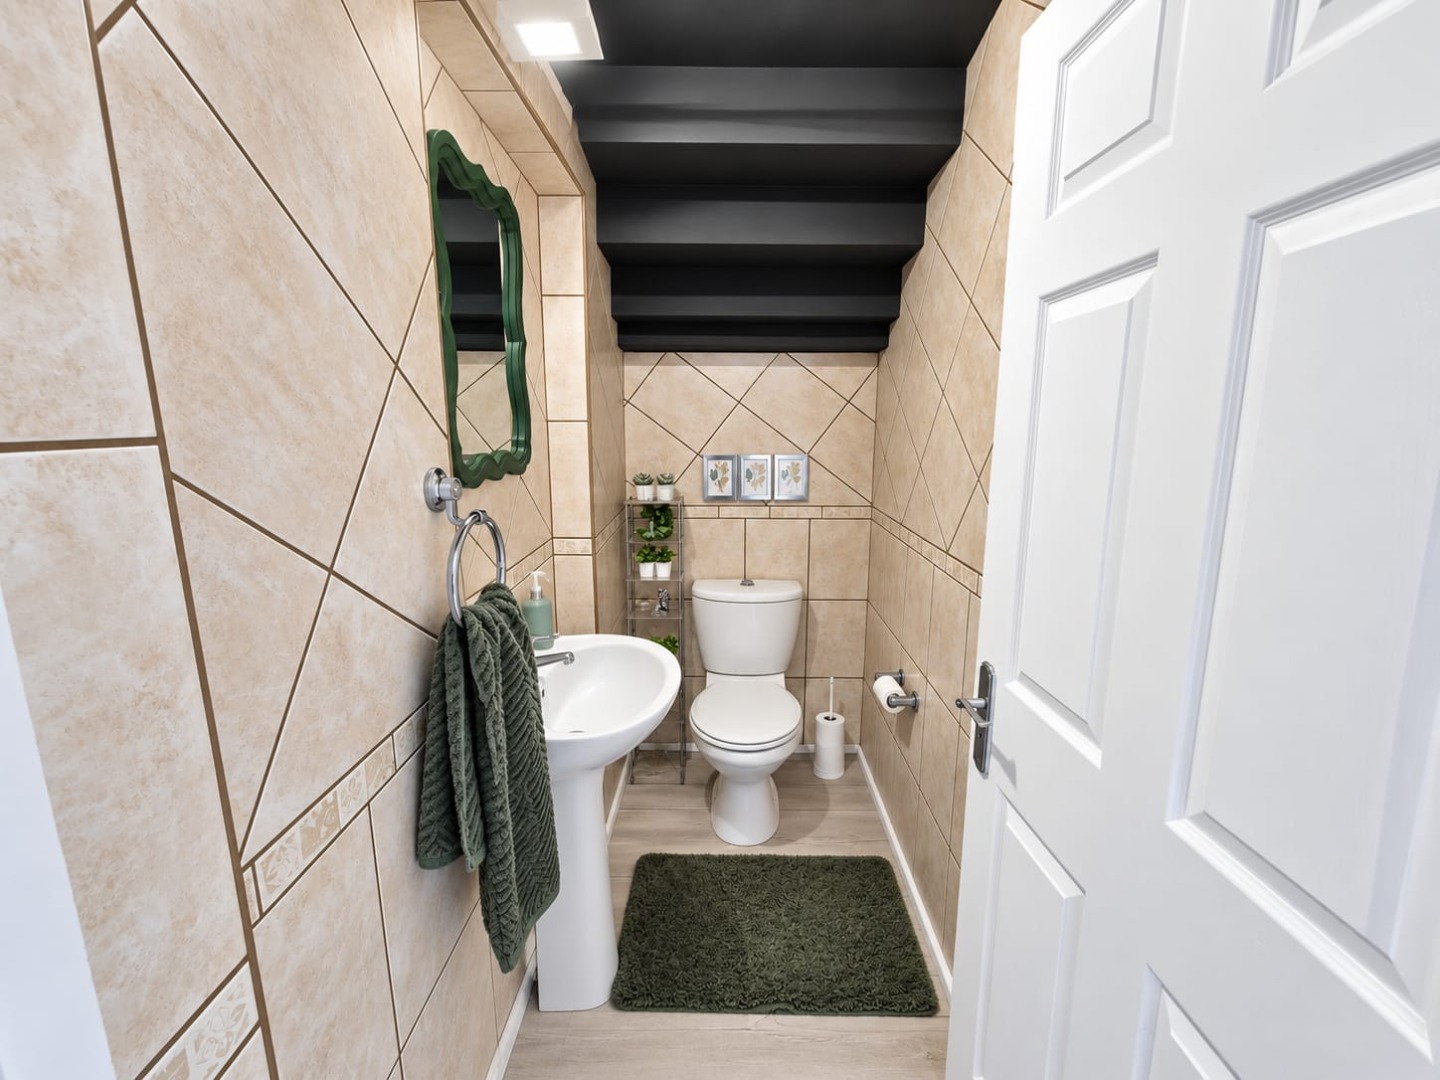
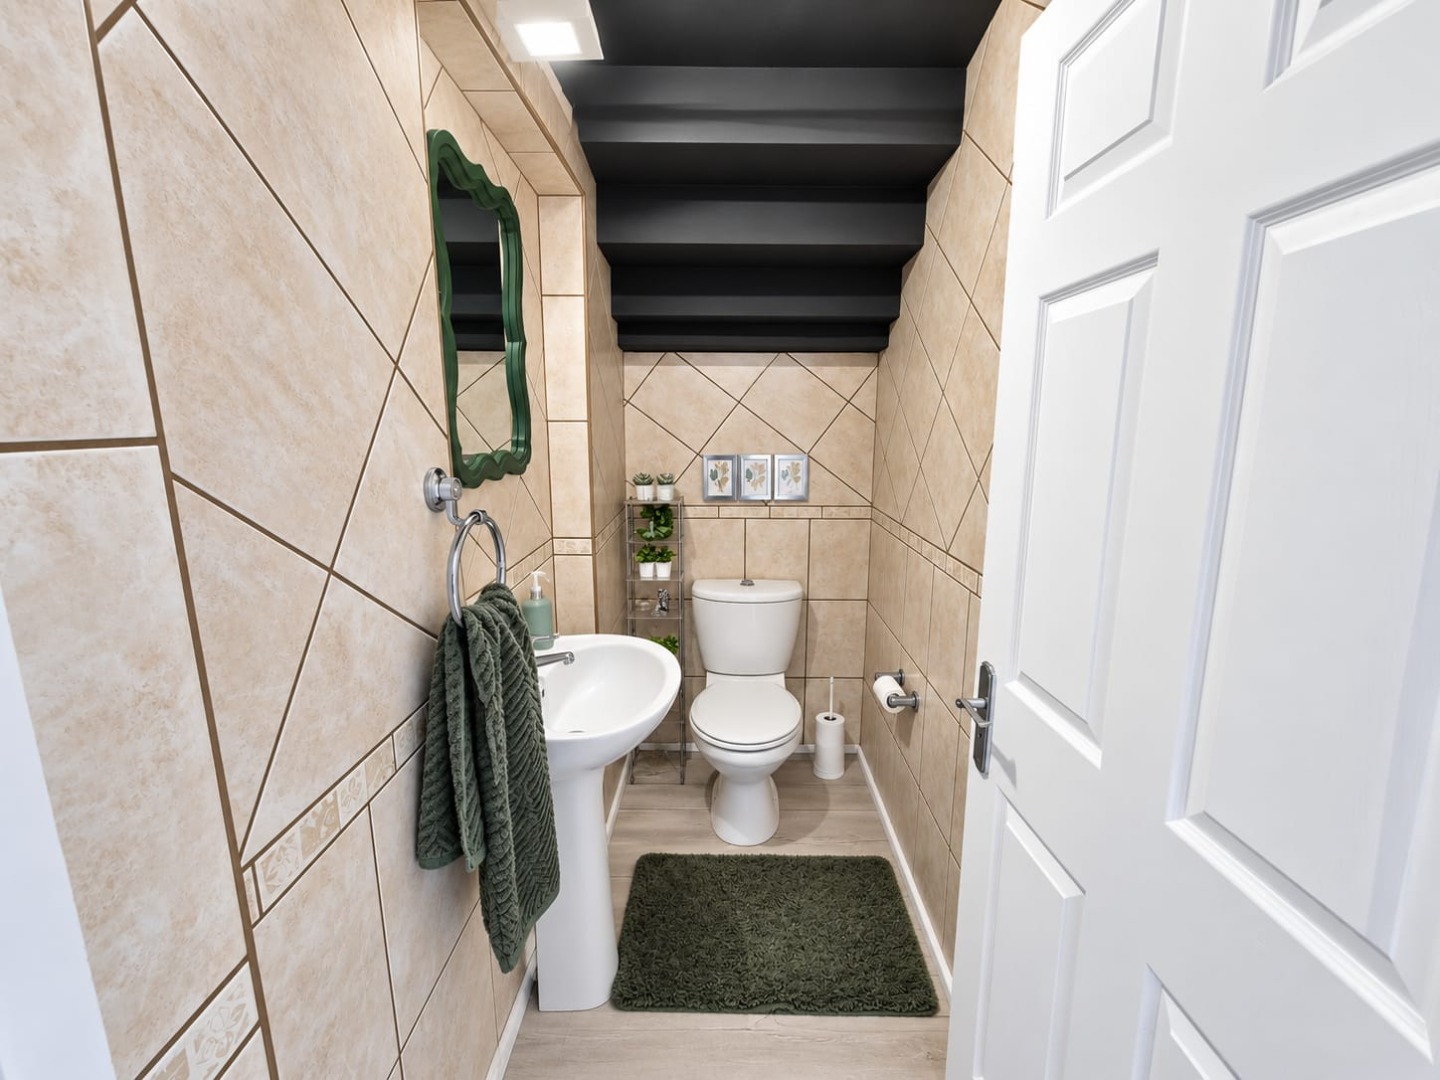
- Guest Toilet
- Paving
- Garden
| Bedrooms | 4 |
| Bathrooms | 3 |
| Garages | 2 |
| Floor Area | 354 m2 |
| Erf Size | 618.0 m2 |
