- 3
- 2
- 1
- 121 m2
Monthly Costs
Monthly Bond Repayment ZAR .
Calculated over years at % with no deposit. Change Assumptions
Affordability Calculator | Bond Costs Calculator | Bond Repayment Calculator | Apply for a BondBond Calculator

Disclaimer: The estimates contained on this webpage are provided for general information purposes and should be used as a guide only. While every effort is made to ensure the accuracy of the calculator, RE/MAX of Southern Africa cannot be held liable for any loss or damage arising directly or indirectly from the use of this calculator, including any incorrect information generated by this calculator, and/or arising pursuant to your reliance on such information.
Property description
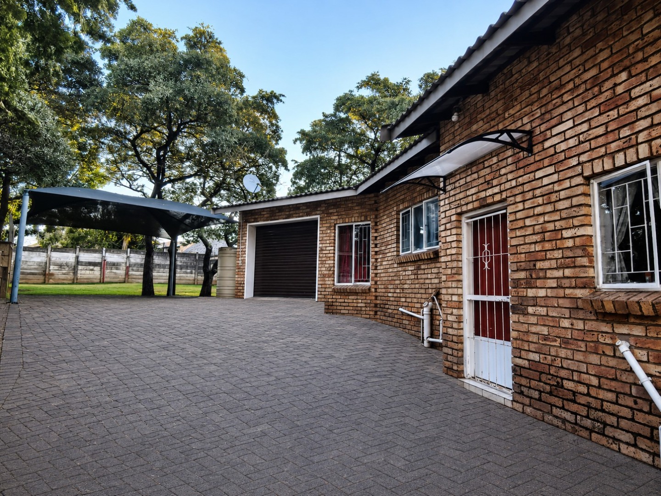
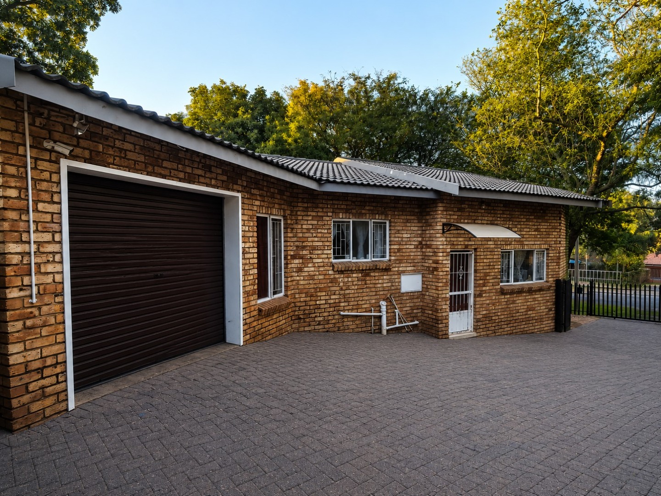
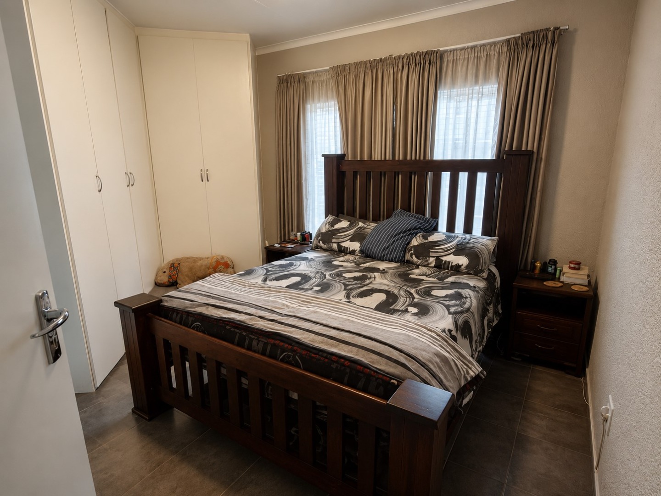
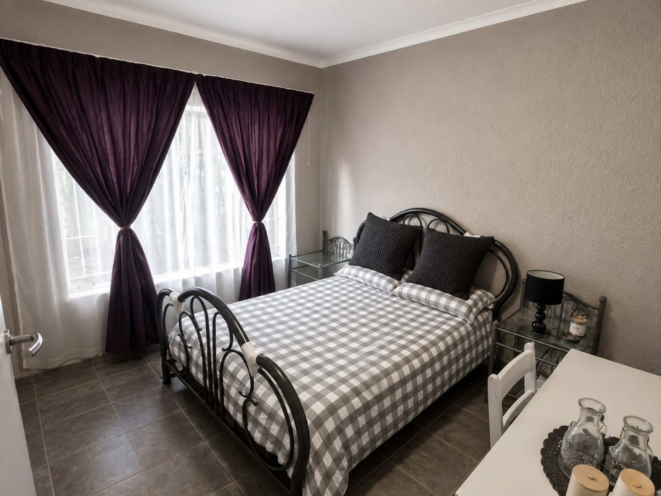
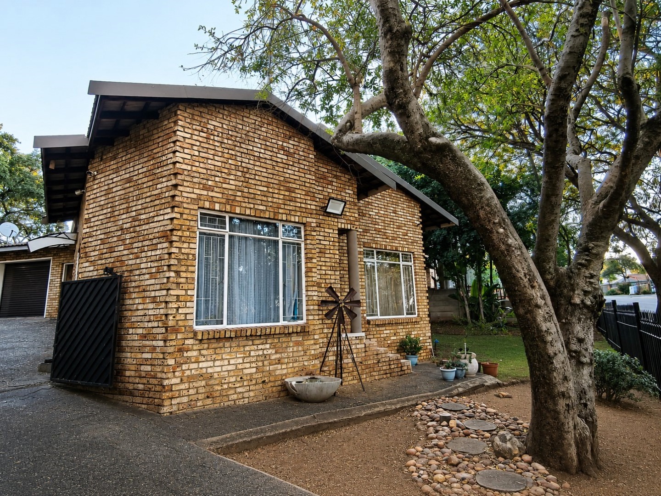
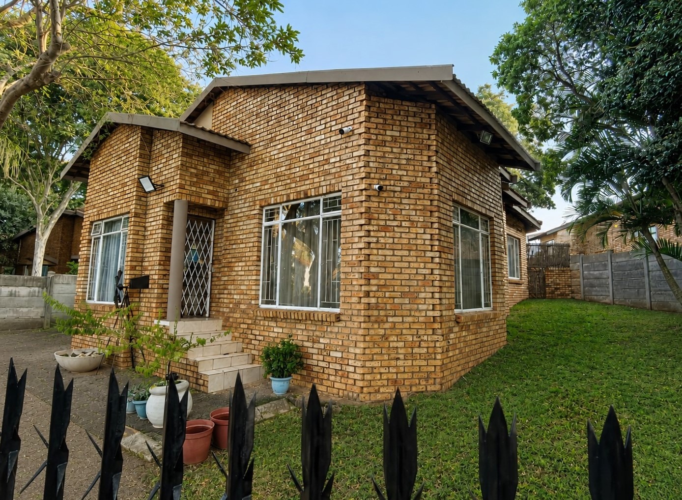
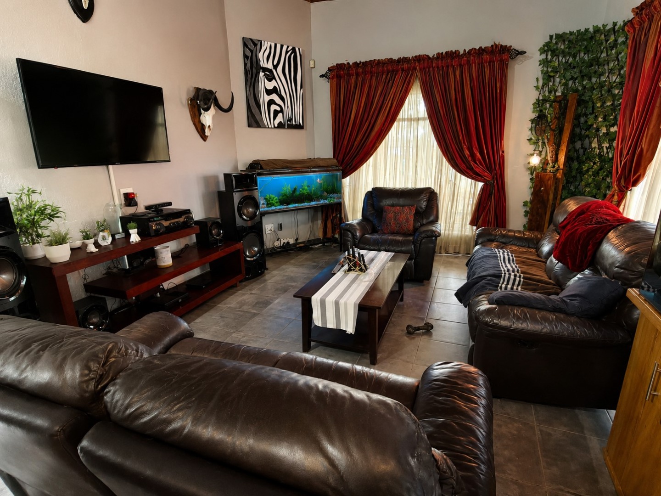
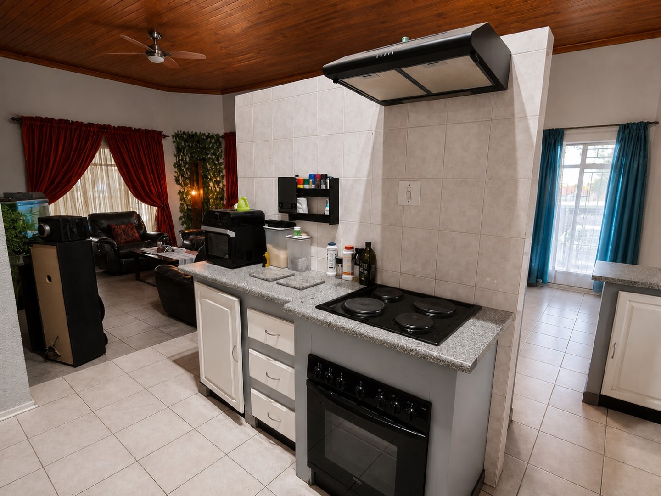
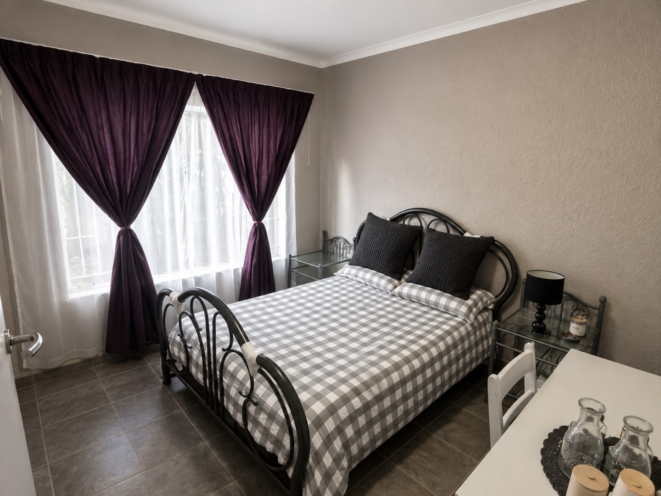
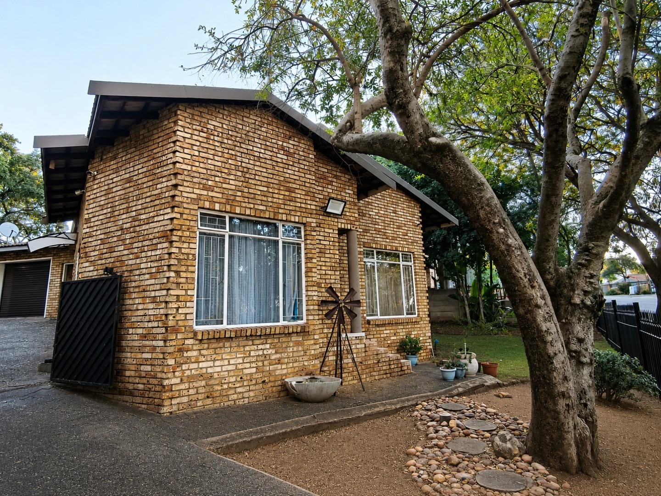
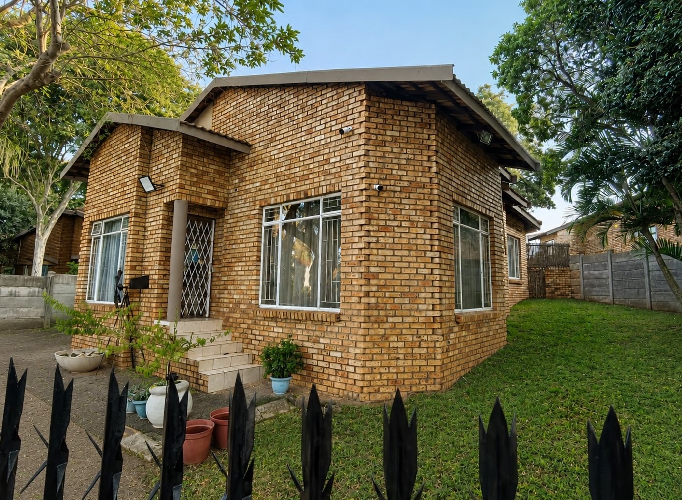
Discover this well-maintained 3-bedroom family home, perfectly situated Geelhoutpark Ext 6, near Geelhoutspar.
Ideally located close to major routes, schools, and shopping centres, this property offers comfortable, practical living in an established neighbourhood.
Property Features:
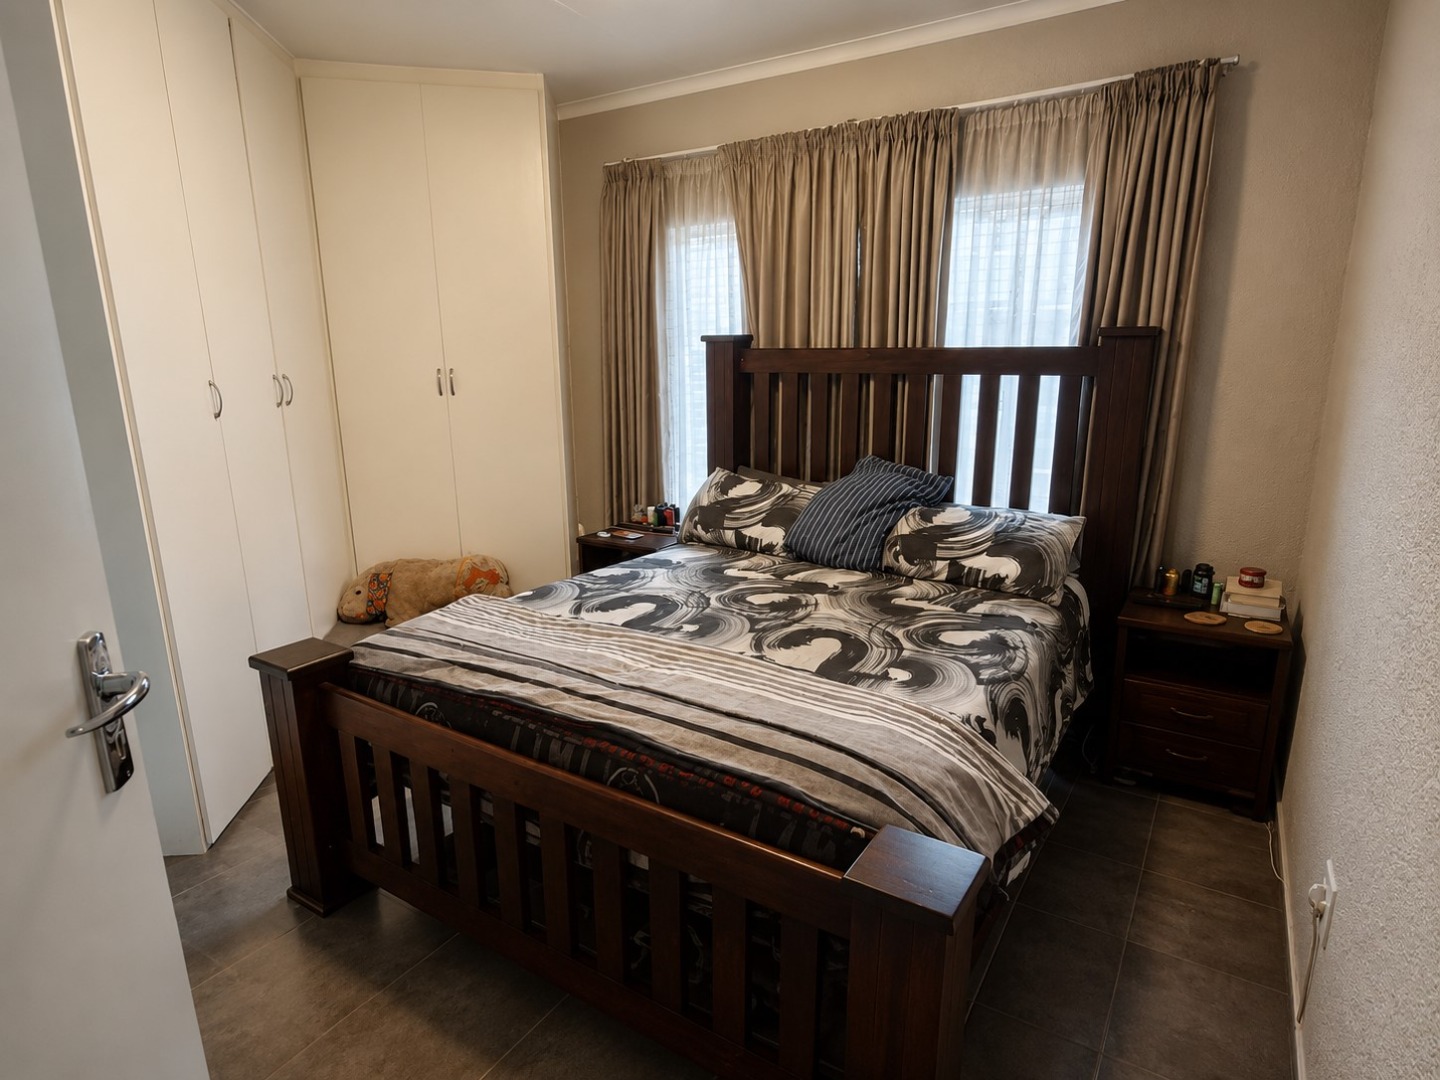
• 3 Well-sized bedrooms
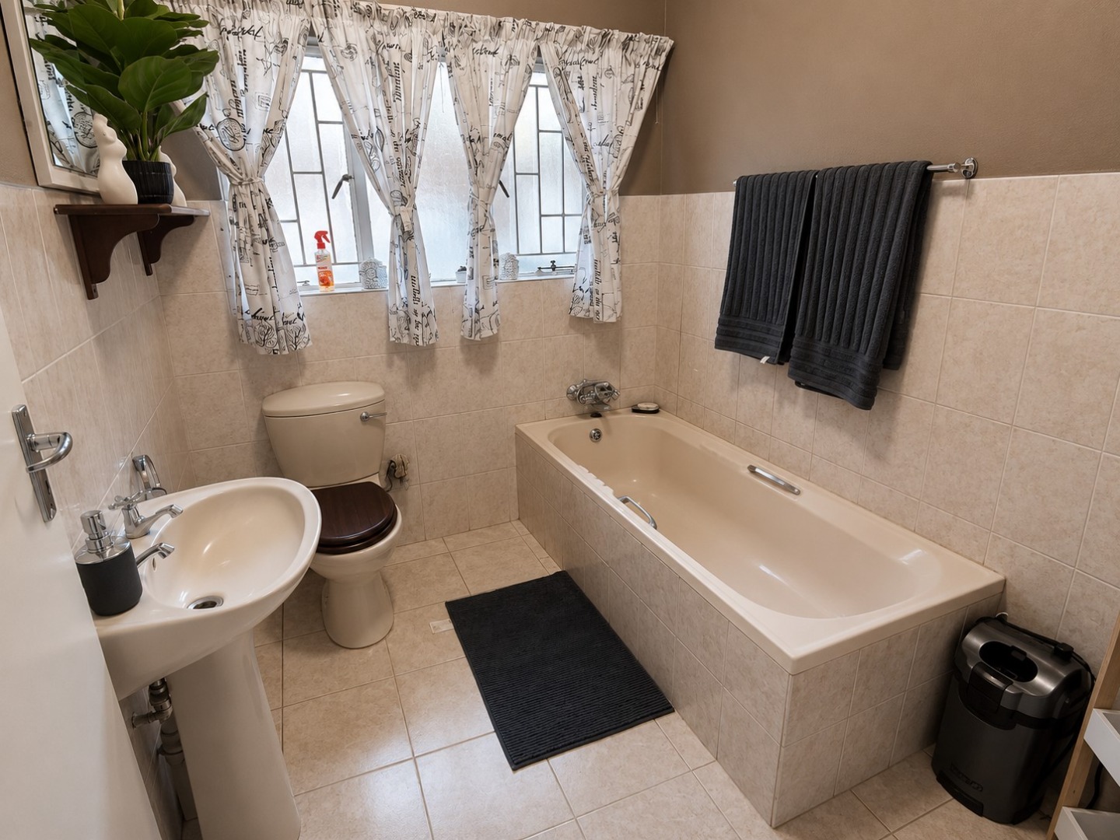
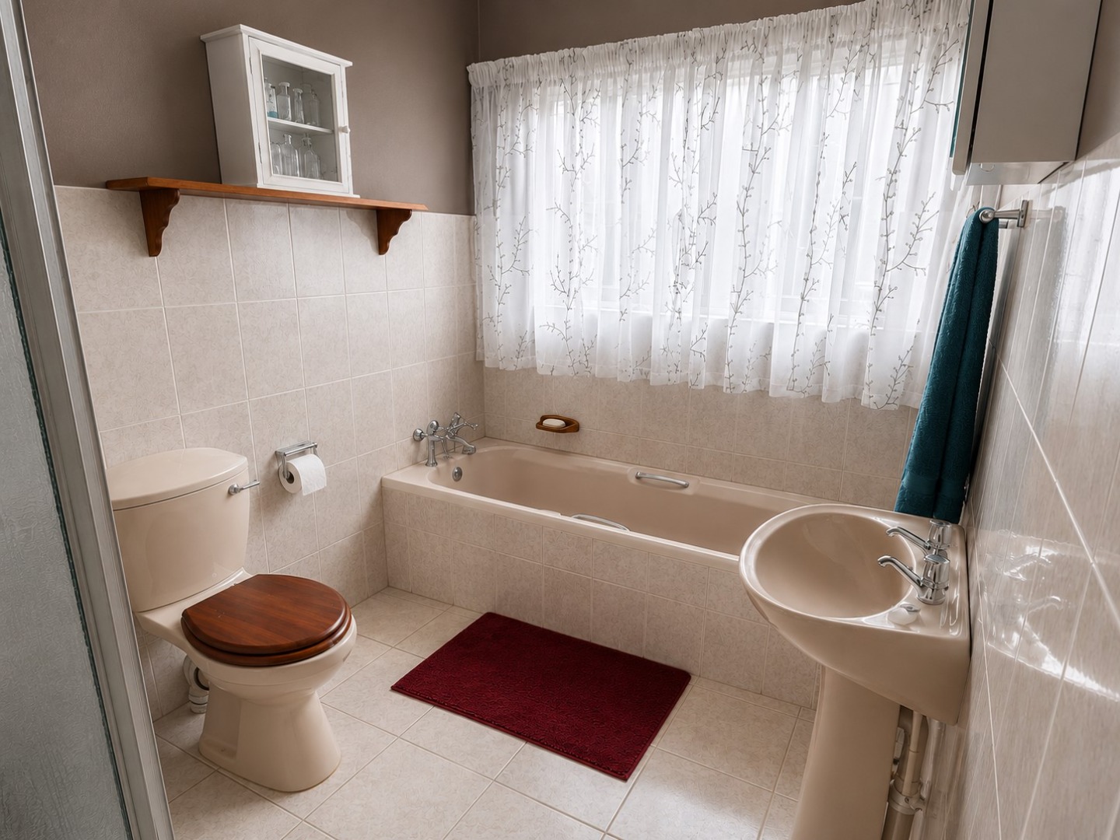
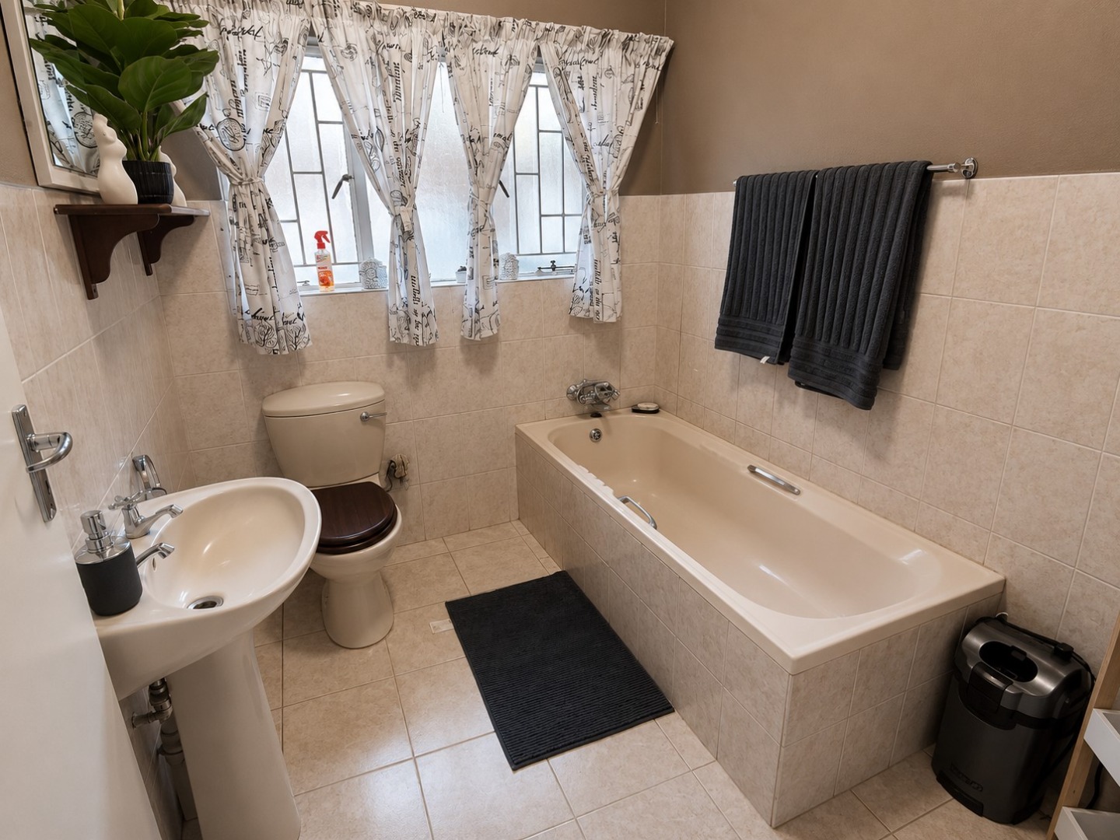
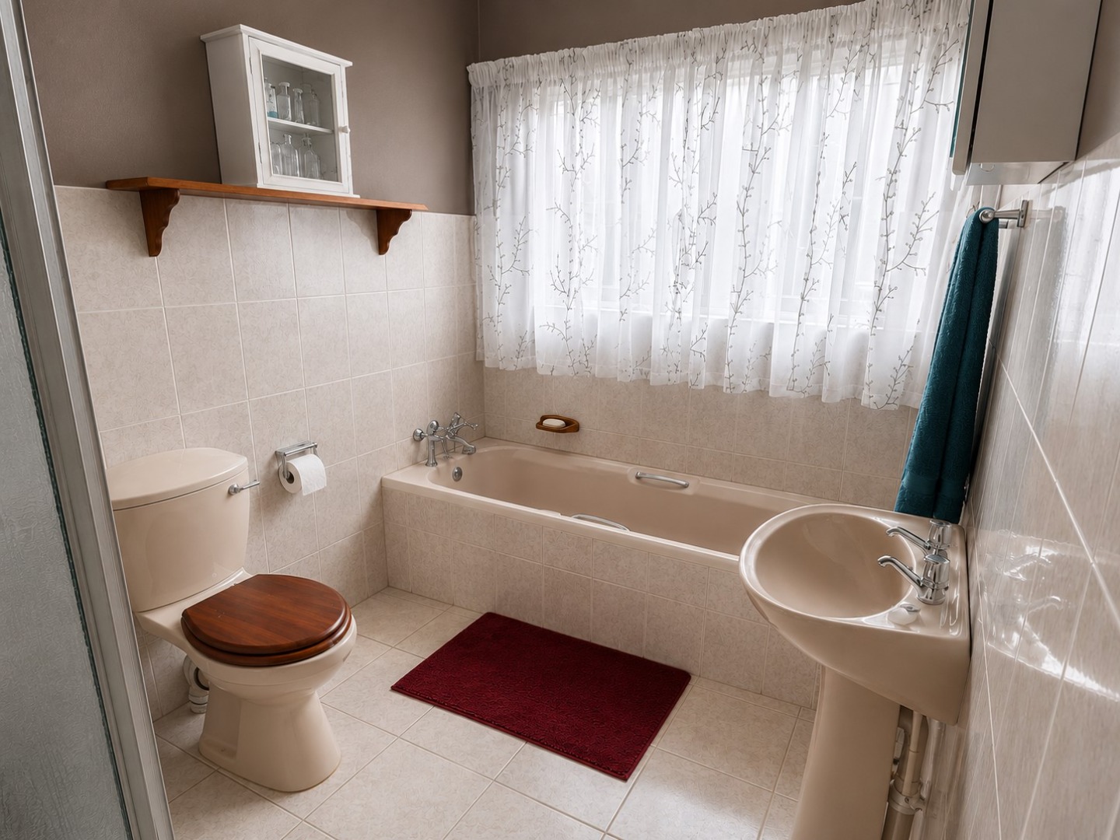
• 2 Bathrooms, including a full main en-suite
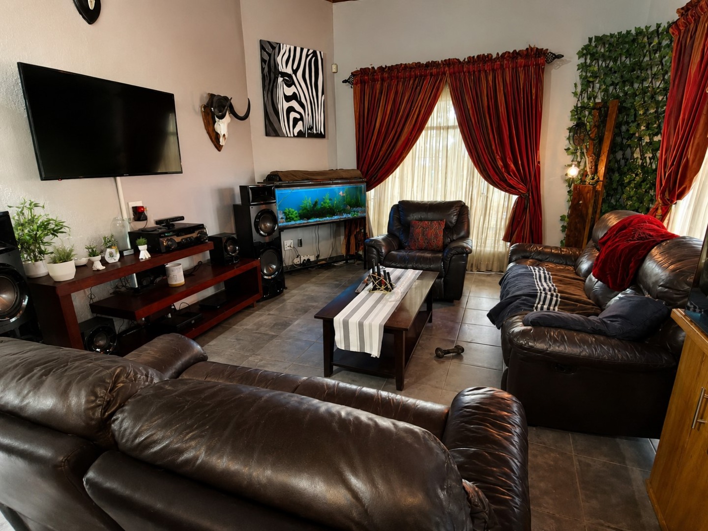
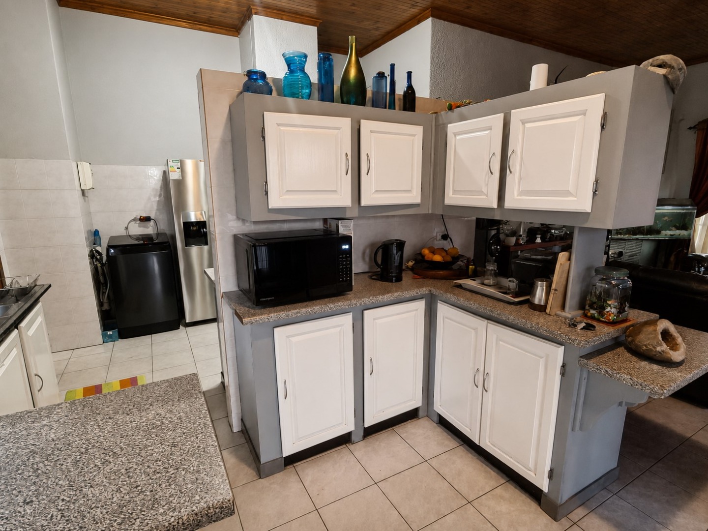
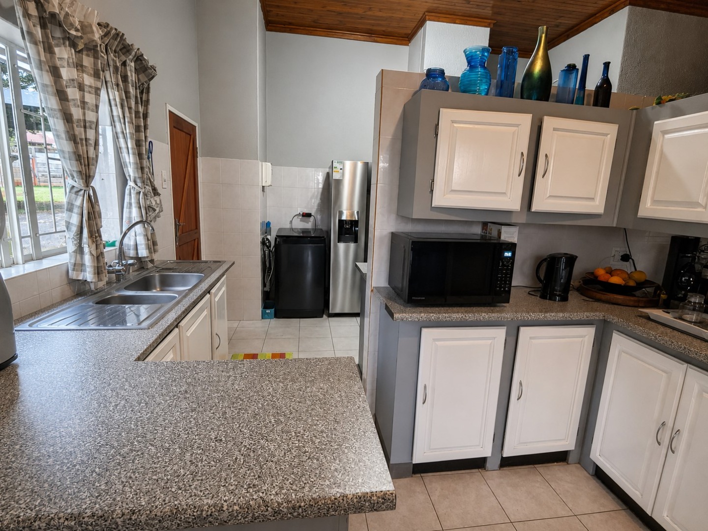
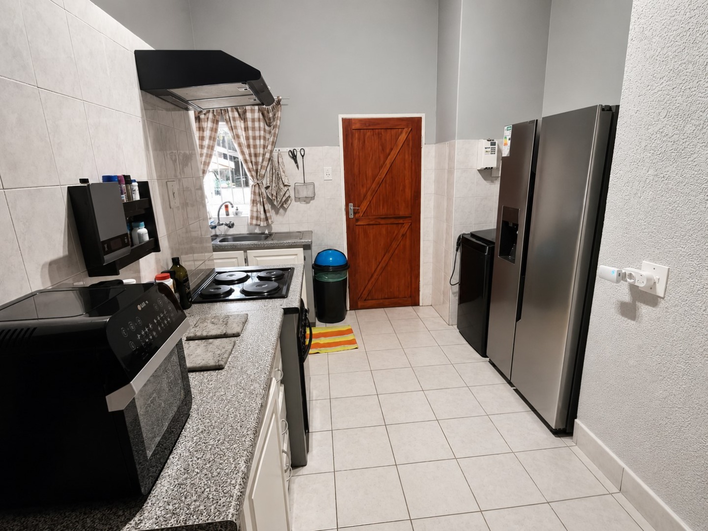
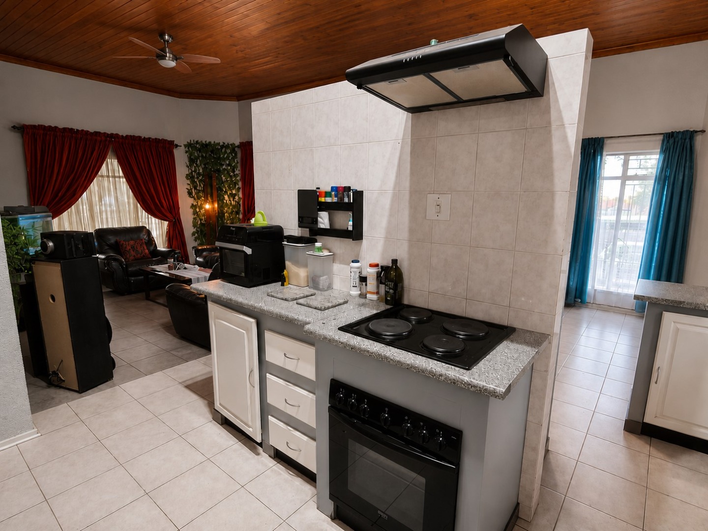
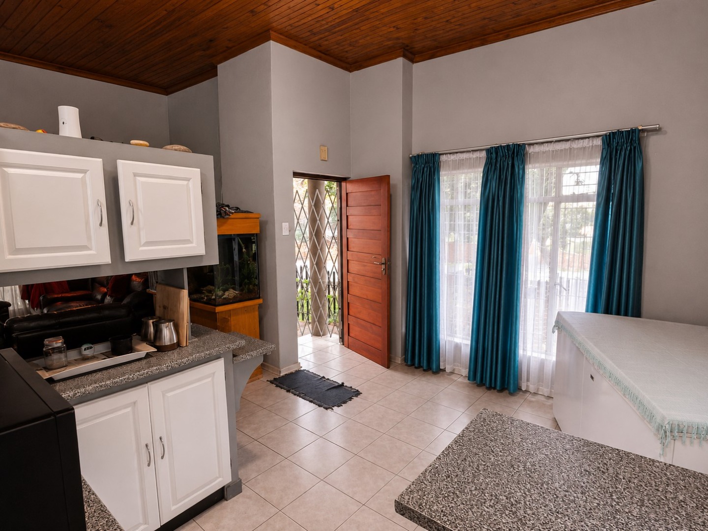
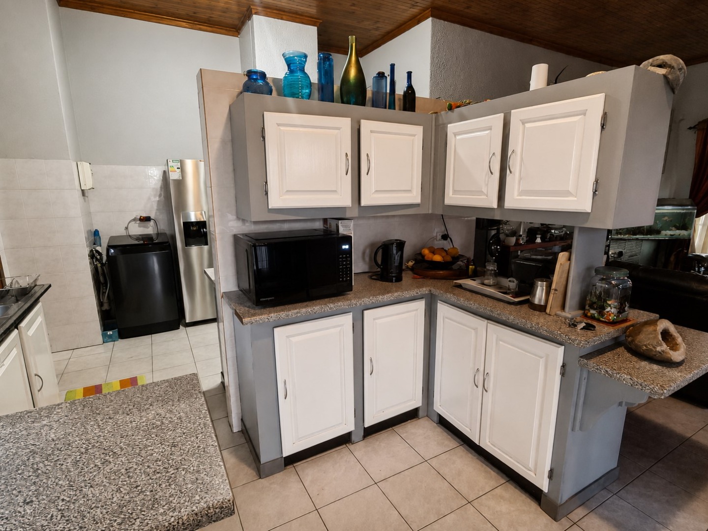
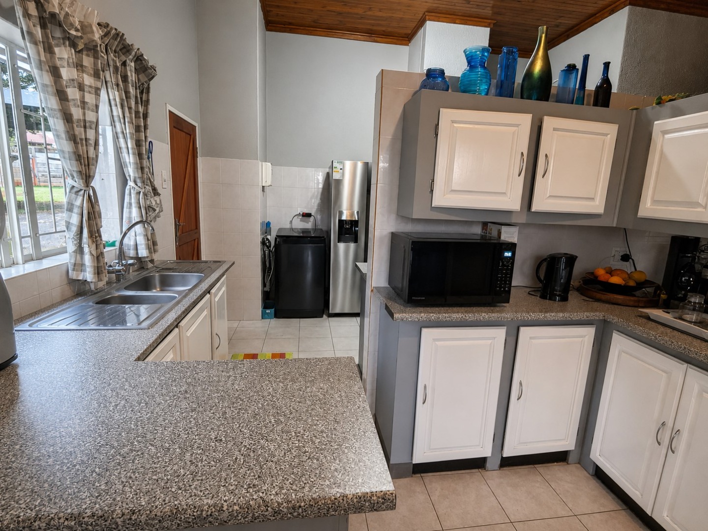
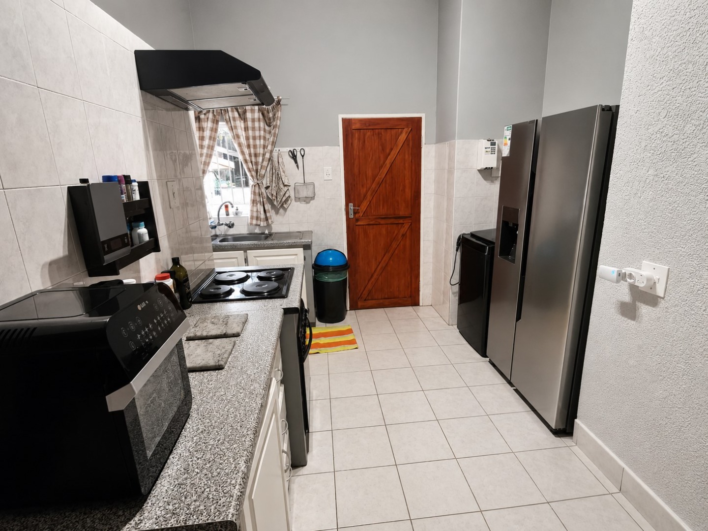
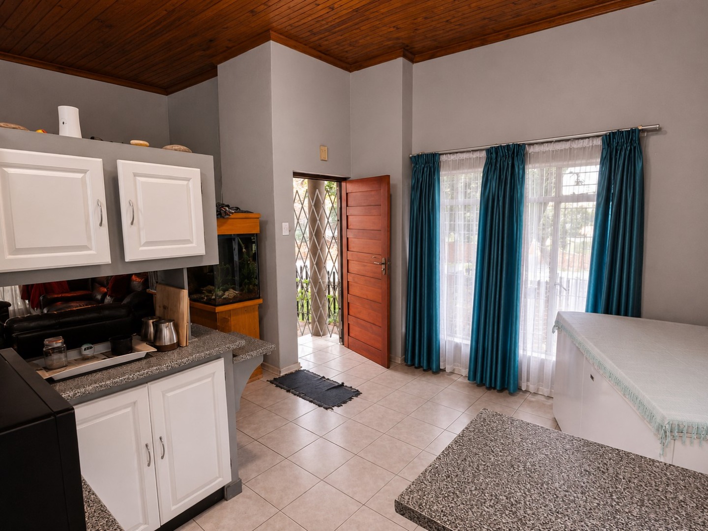
• Open-plan kitchen, dining, and lounge area
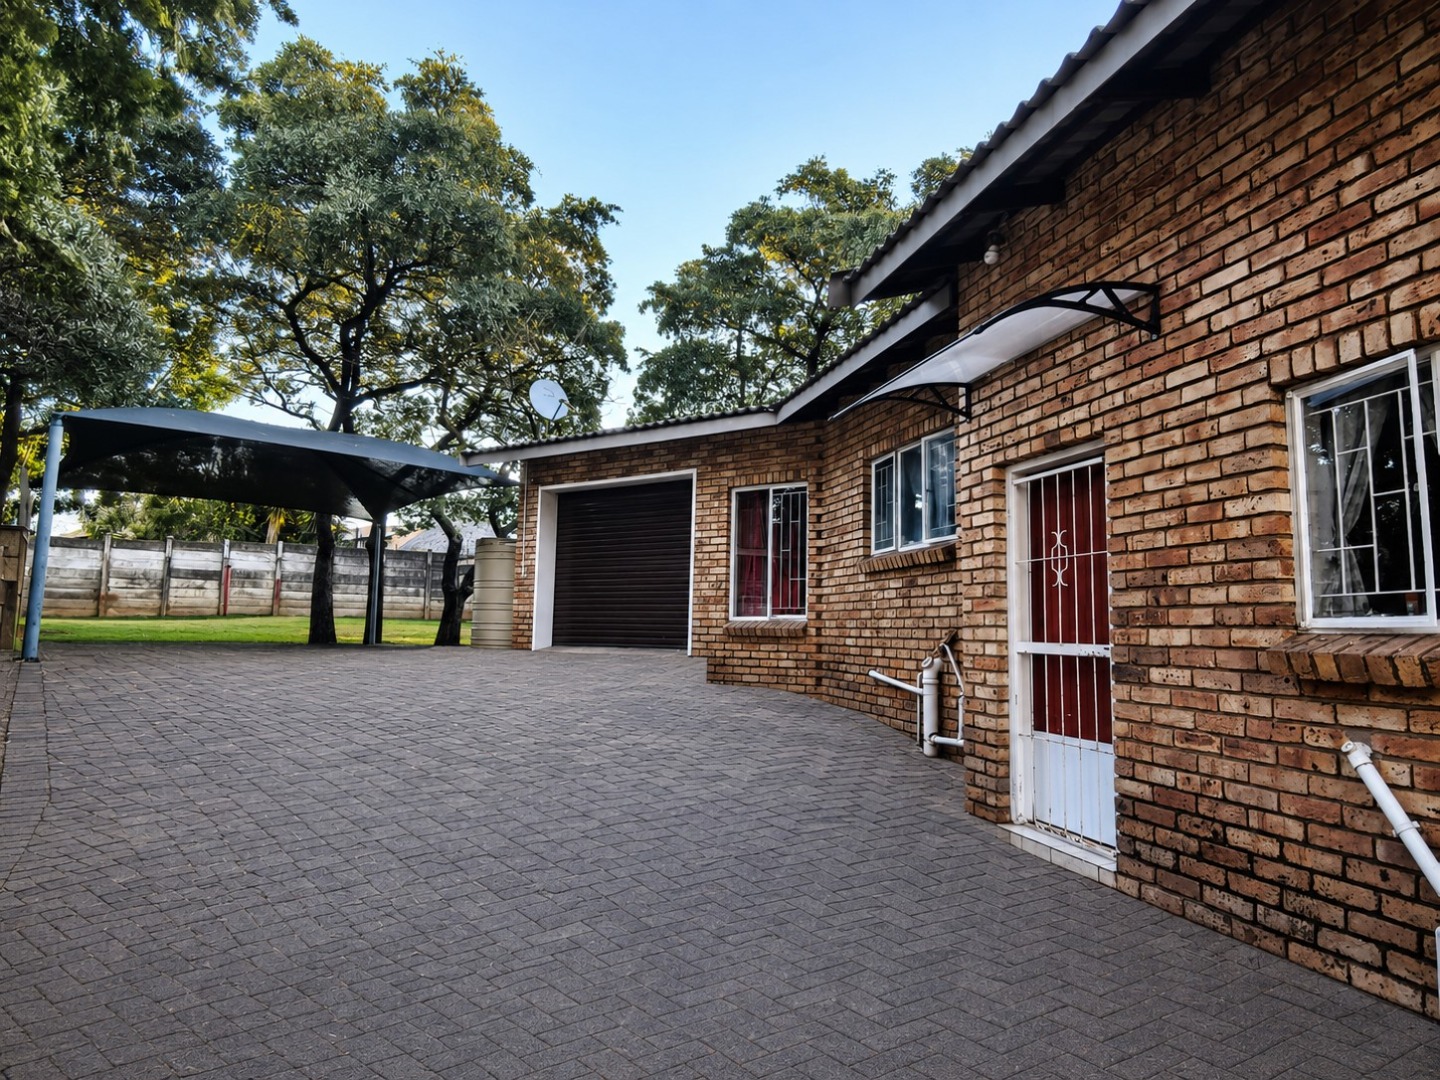
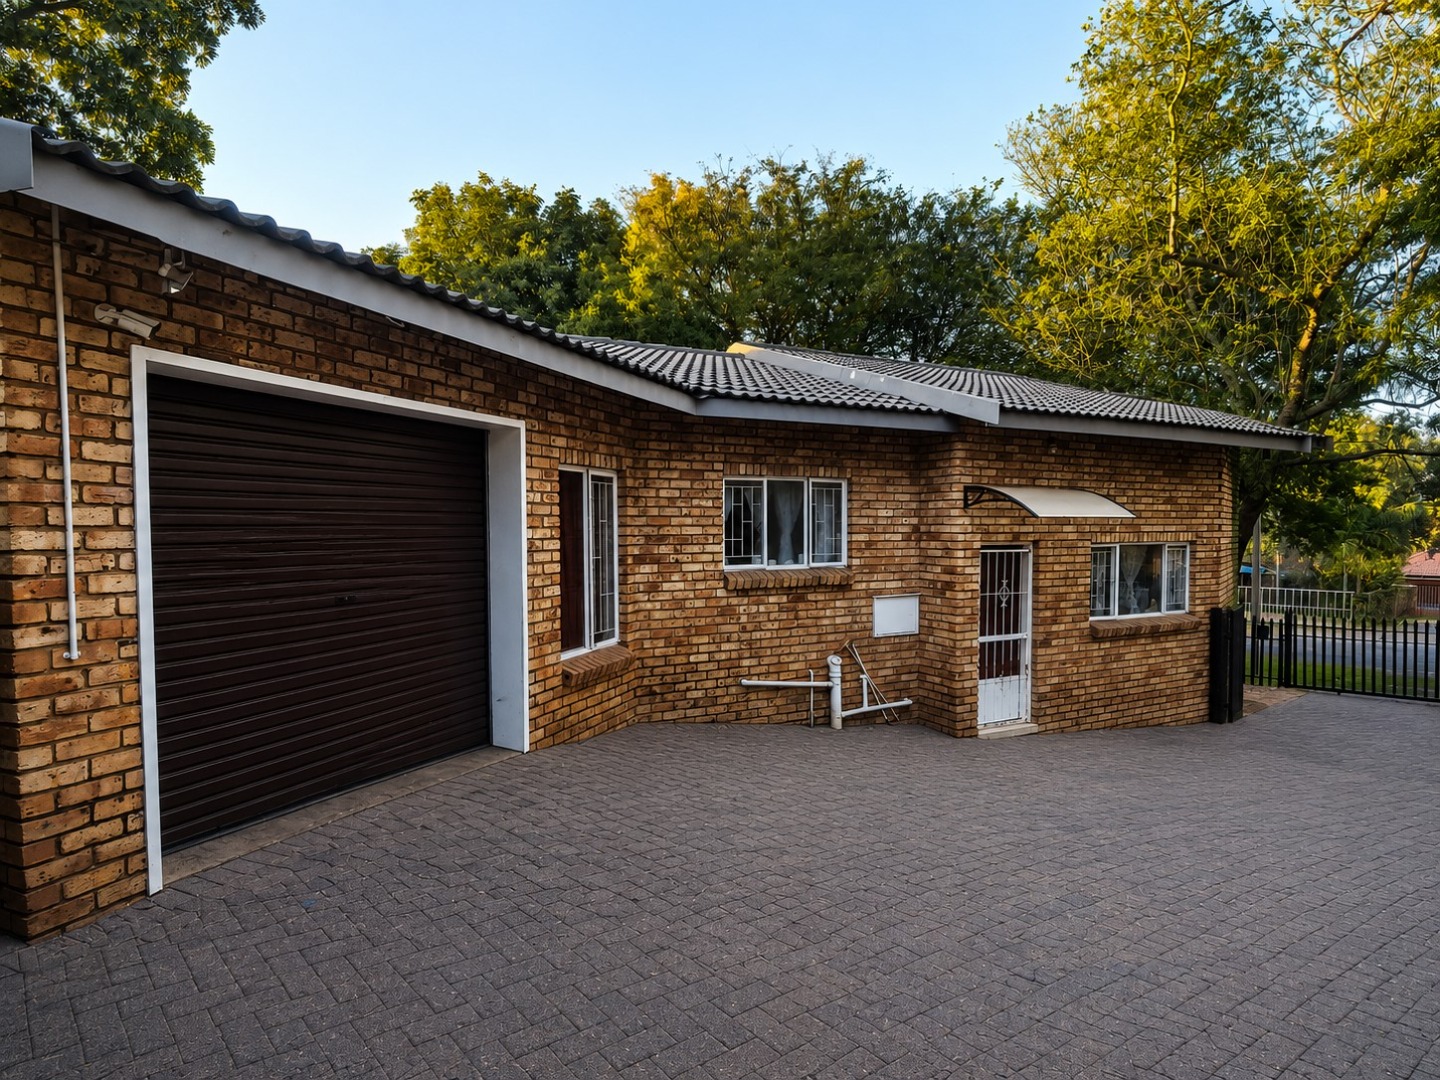
• Single lock-up garage - Carport not included
• Lots of open parking
• Spacious backyard with plenty of room for children or future additions
• Outside toilet
• Water tank JoJo for backup water supply
• Prepaid electricity
This low-maintenance home is ideal for first-time buyers, young families, or anyone looking for a practical property that offers both comfort and convenience.
Viewing is by appointment only.
Contact me today to arrange your private viewing and make this property your new home.
Property Details
- 3 Bedrooms
- 2 Bathrooms
- 1 Garages
- 1 Ensuite
- 1 Lounges
- 1 Dining Area
Property Features
- Pets Allowed
- Access Gate
- Alarm
- Kitchen
- Irrigation System
- Paving
- Garden
| Bedrooms | 3 |
| Bathrooms | 2 |
| Garages | 1 |
| Floor Area | 121 m2 |
