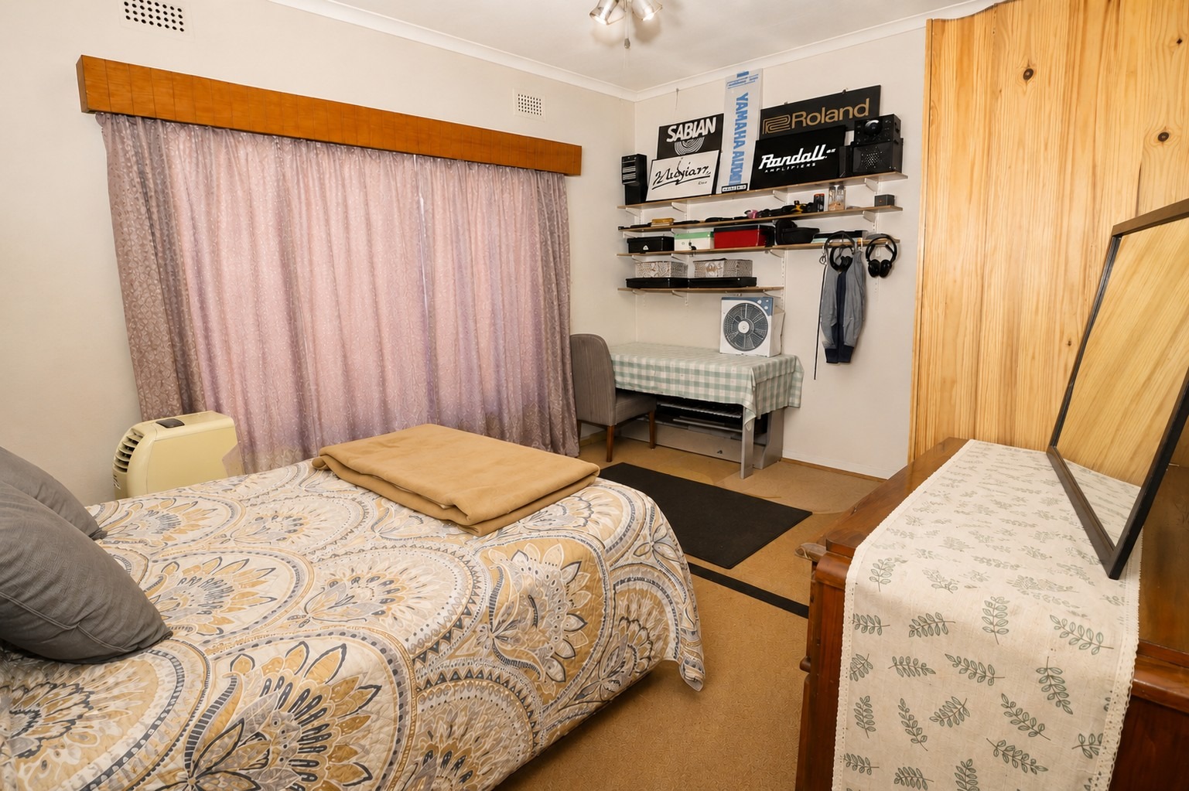
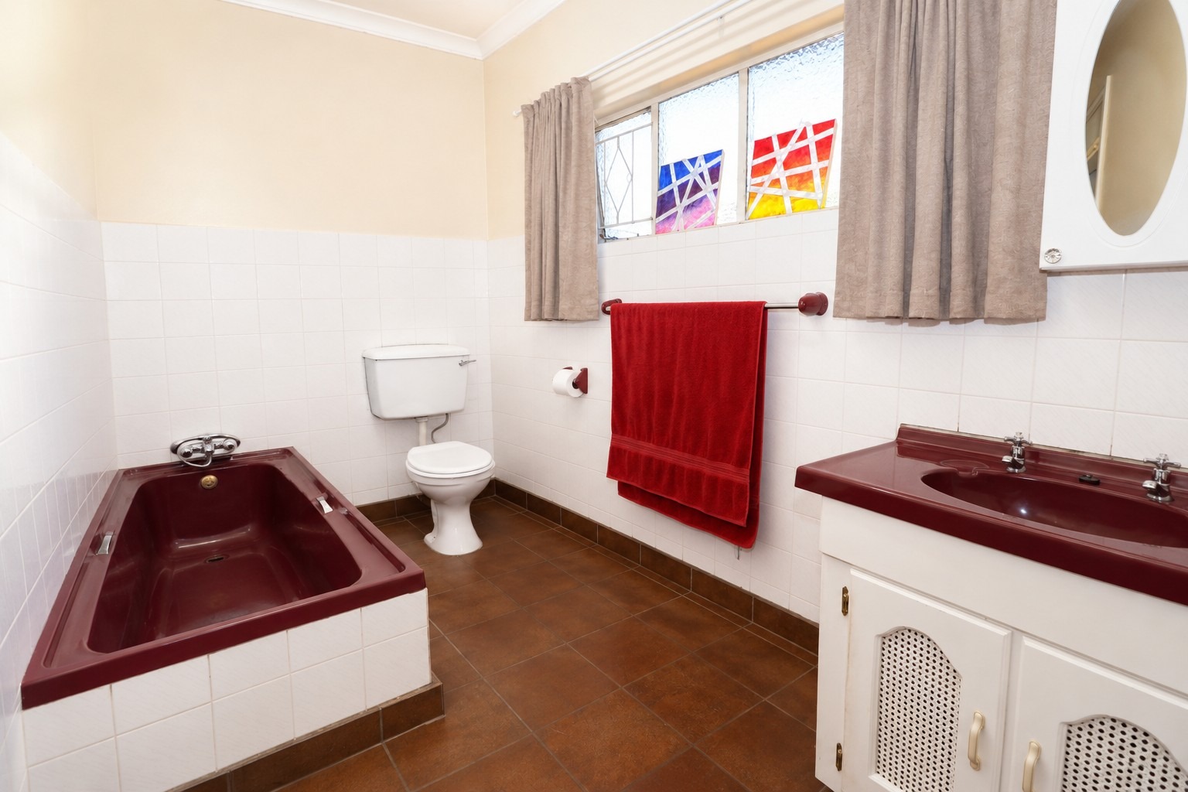
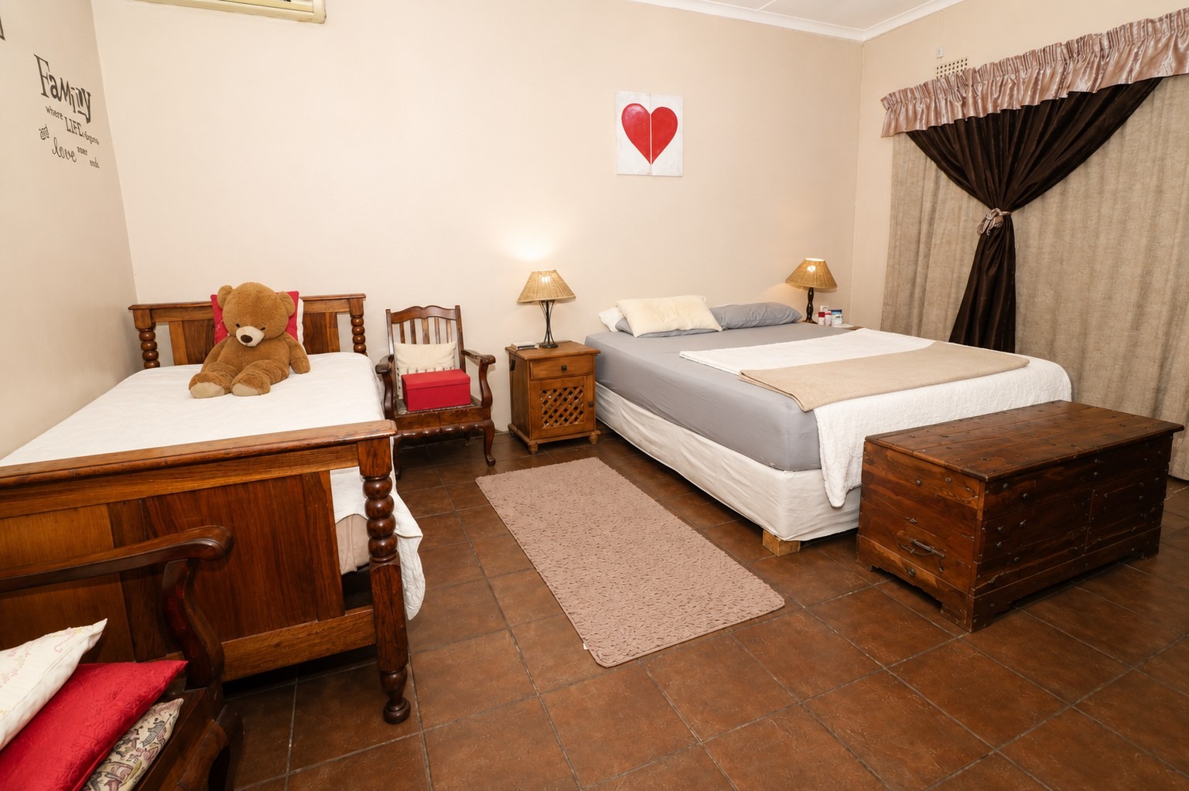
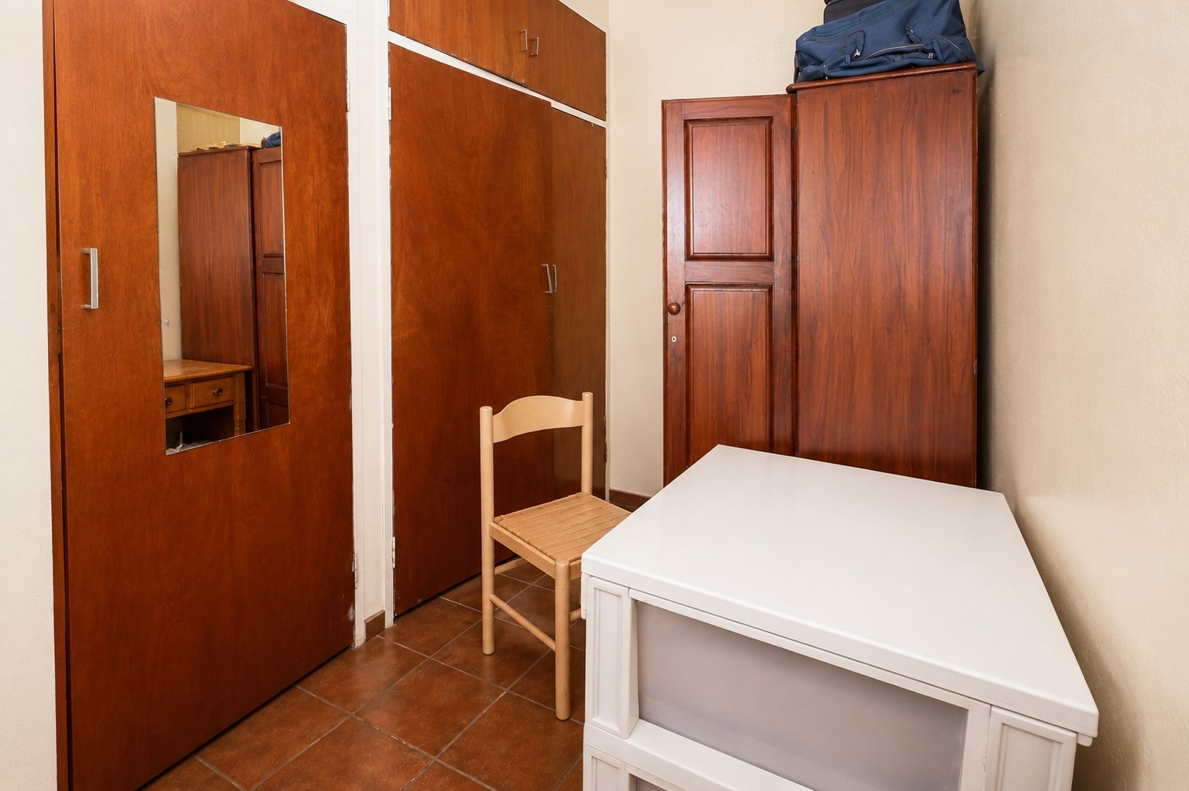
- 1
- 12
- 5 710.0 m2
Monthly Costs
Monthly Bond Repayment ZAR .
Calculated over years at % with no deposit. Change Assumptions
Affordability Calculator | Bond Costs Calculator | Bond Repayment Calculator | Apply for a BondBond Calculator

Disclaimer: The estimates contained on this webpage are provided for general information purposes and should be used as a guide only. While every effort is made to ensure the accuracy of the calculator, RE/MAX of Southern Africa cannot be held liable for any loss or damage arising directly or indirectly from the use of this calculator, including any incorrect information generated by this calculator, and/or arising pursuant to your reliance on such information.
Property description
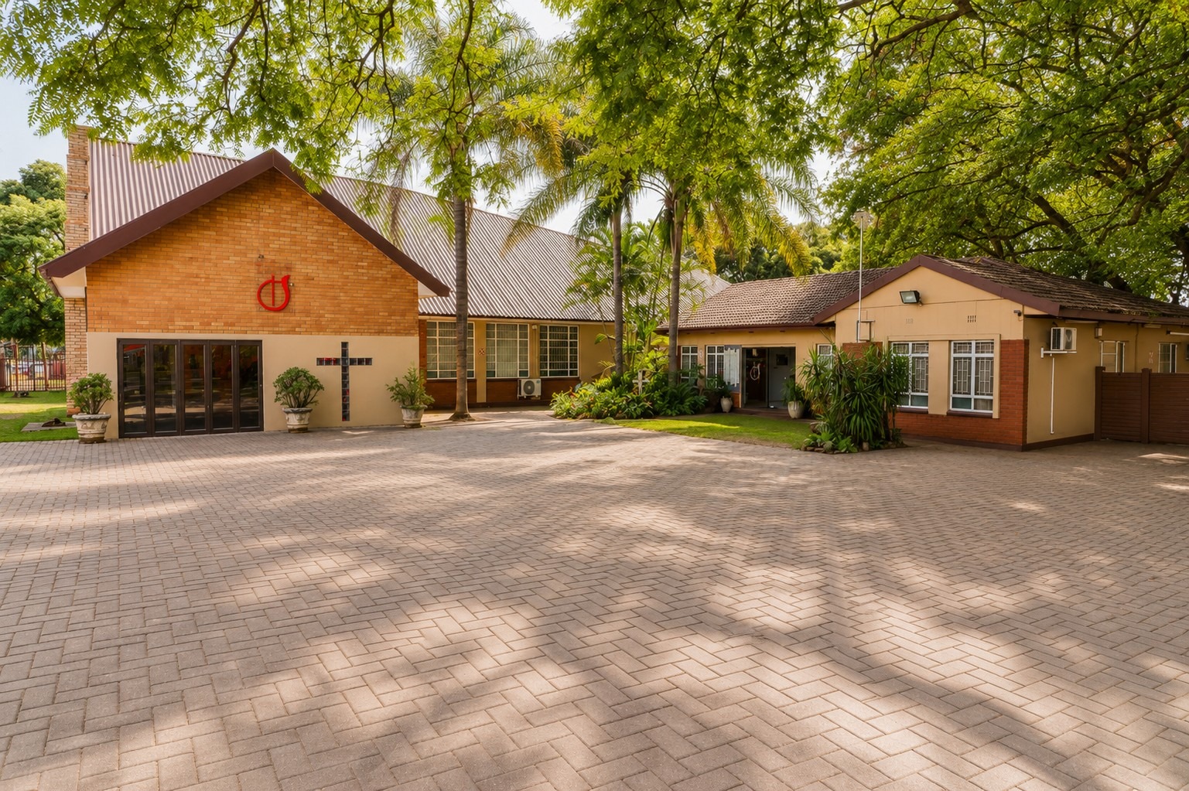
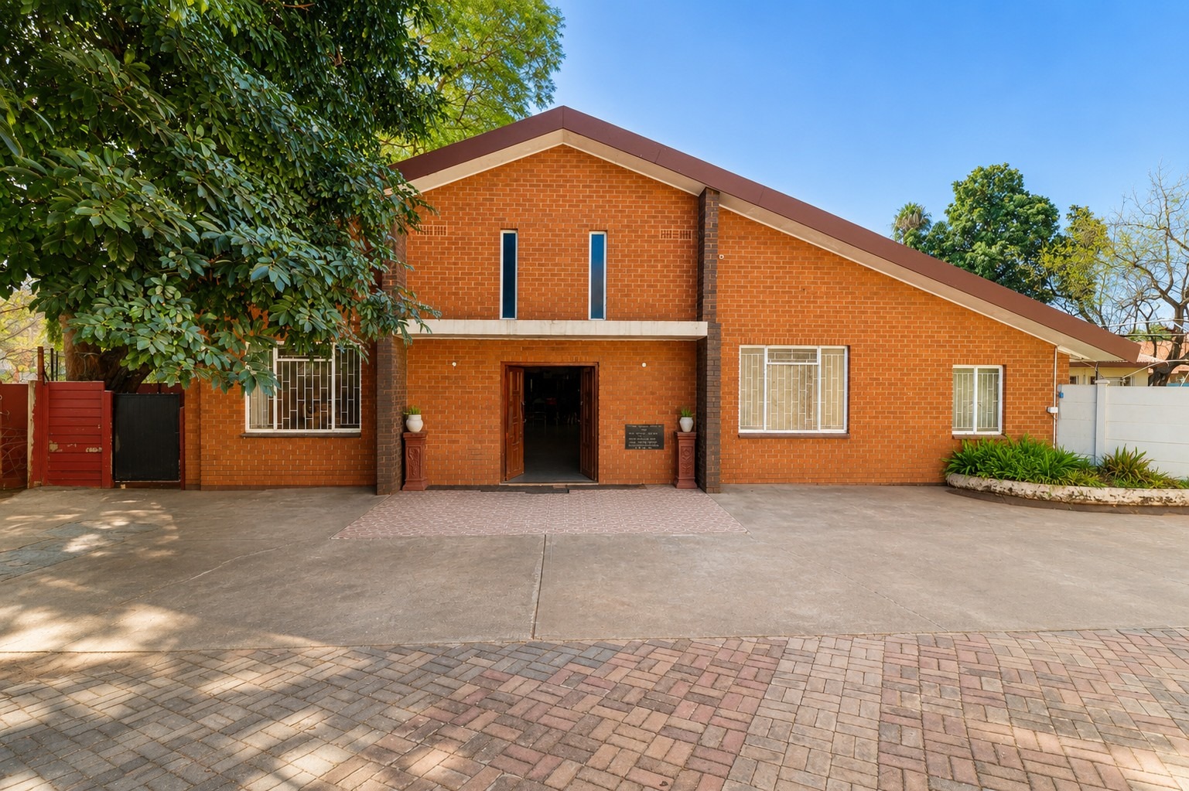
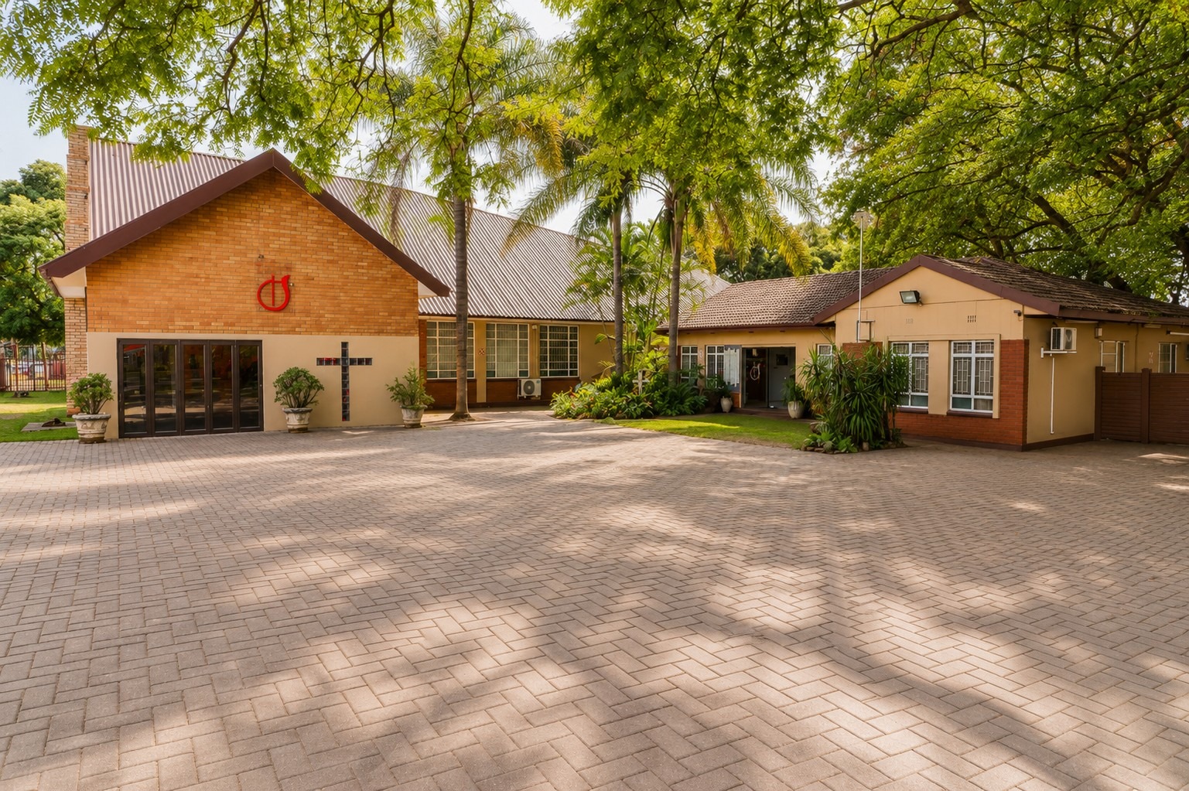
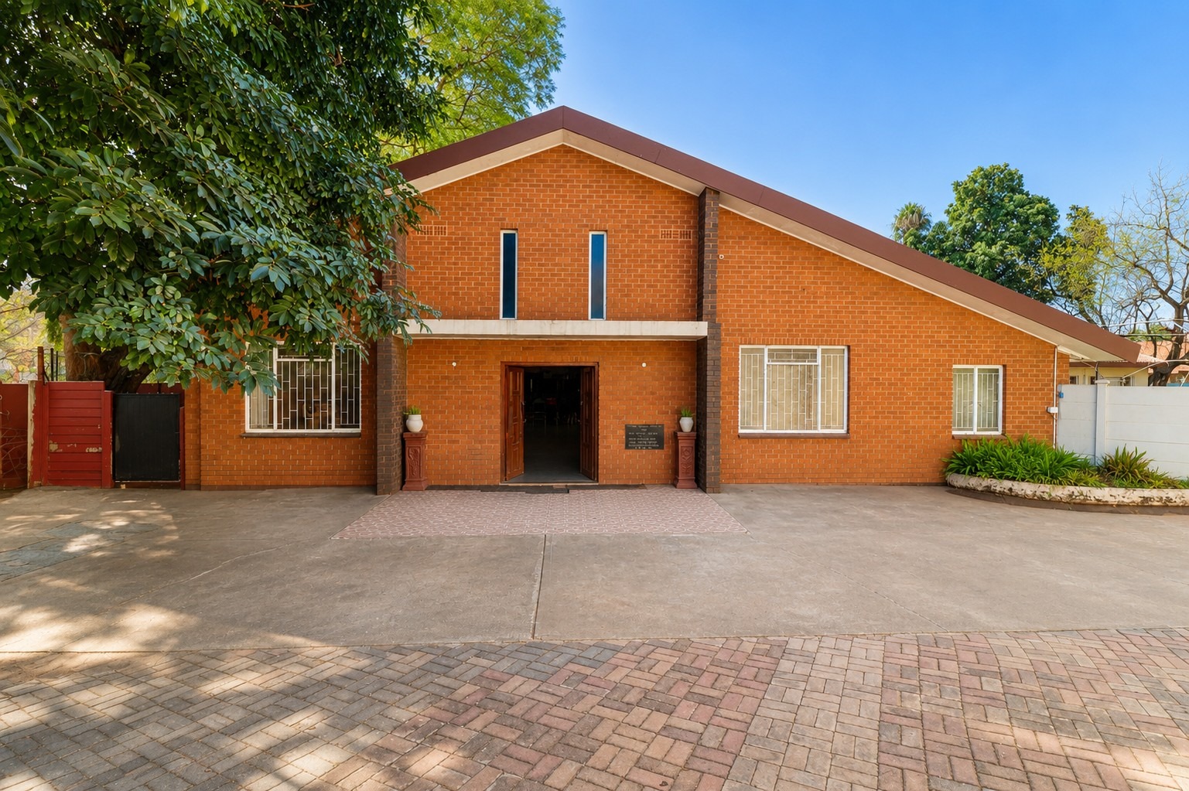
Church Building :
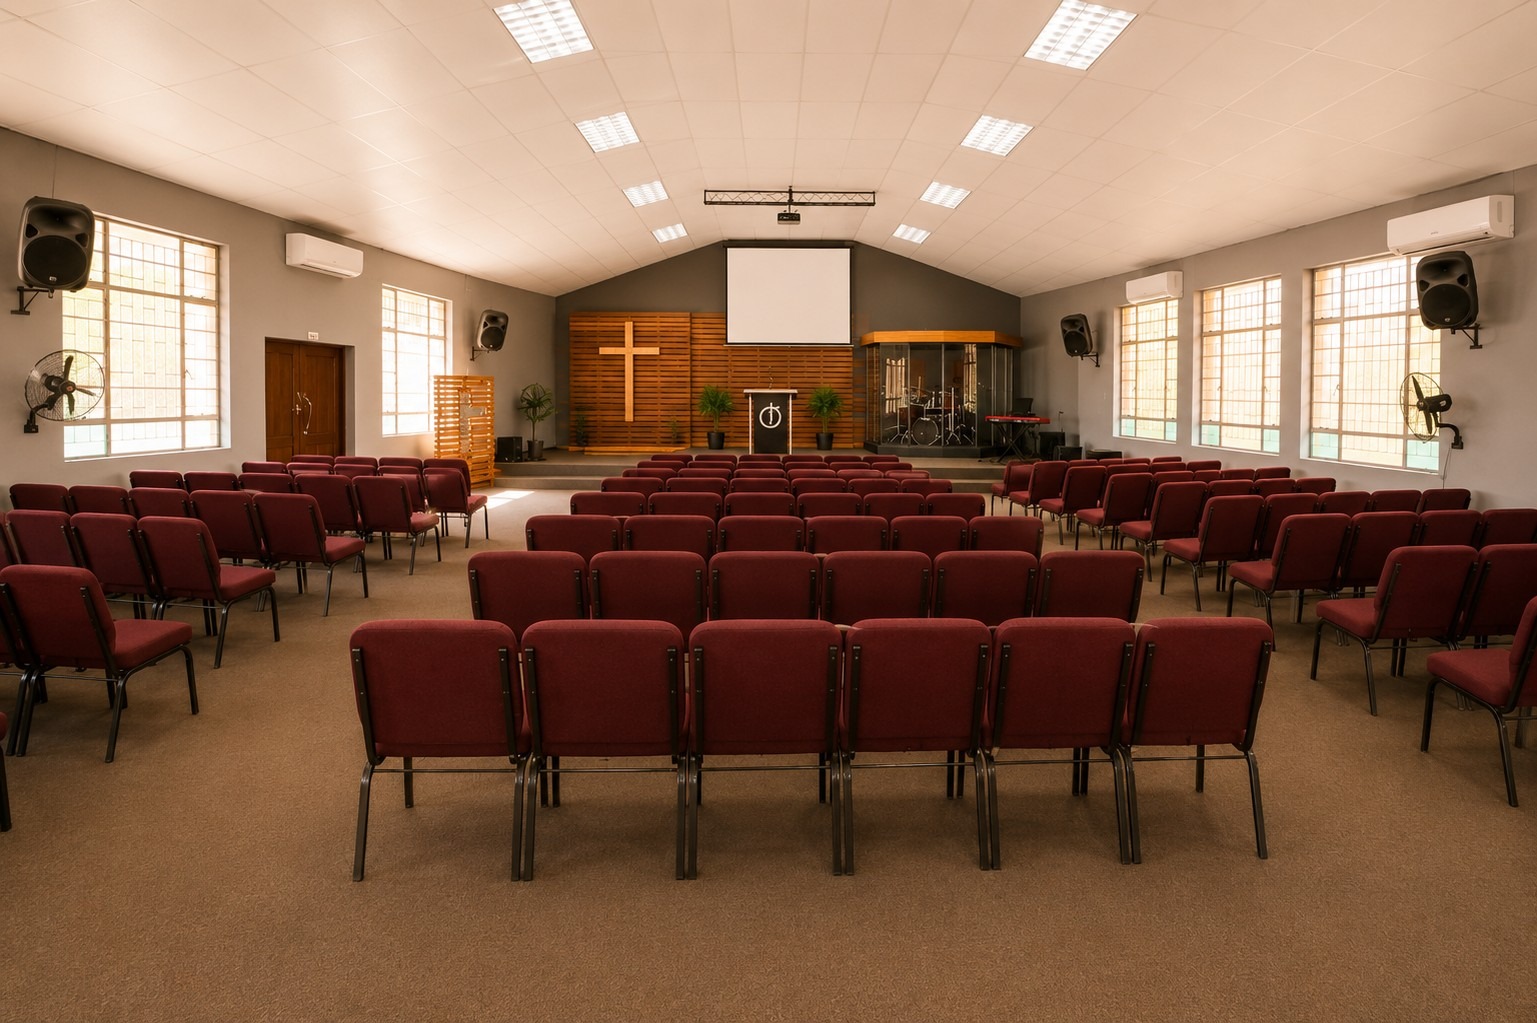
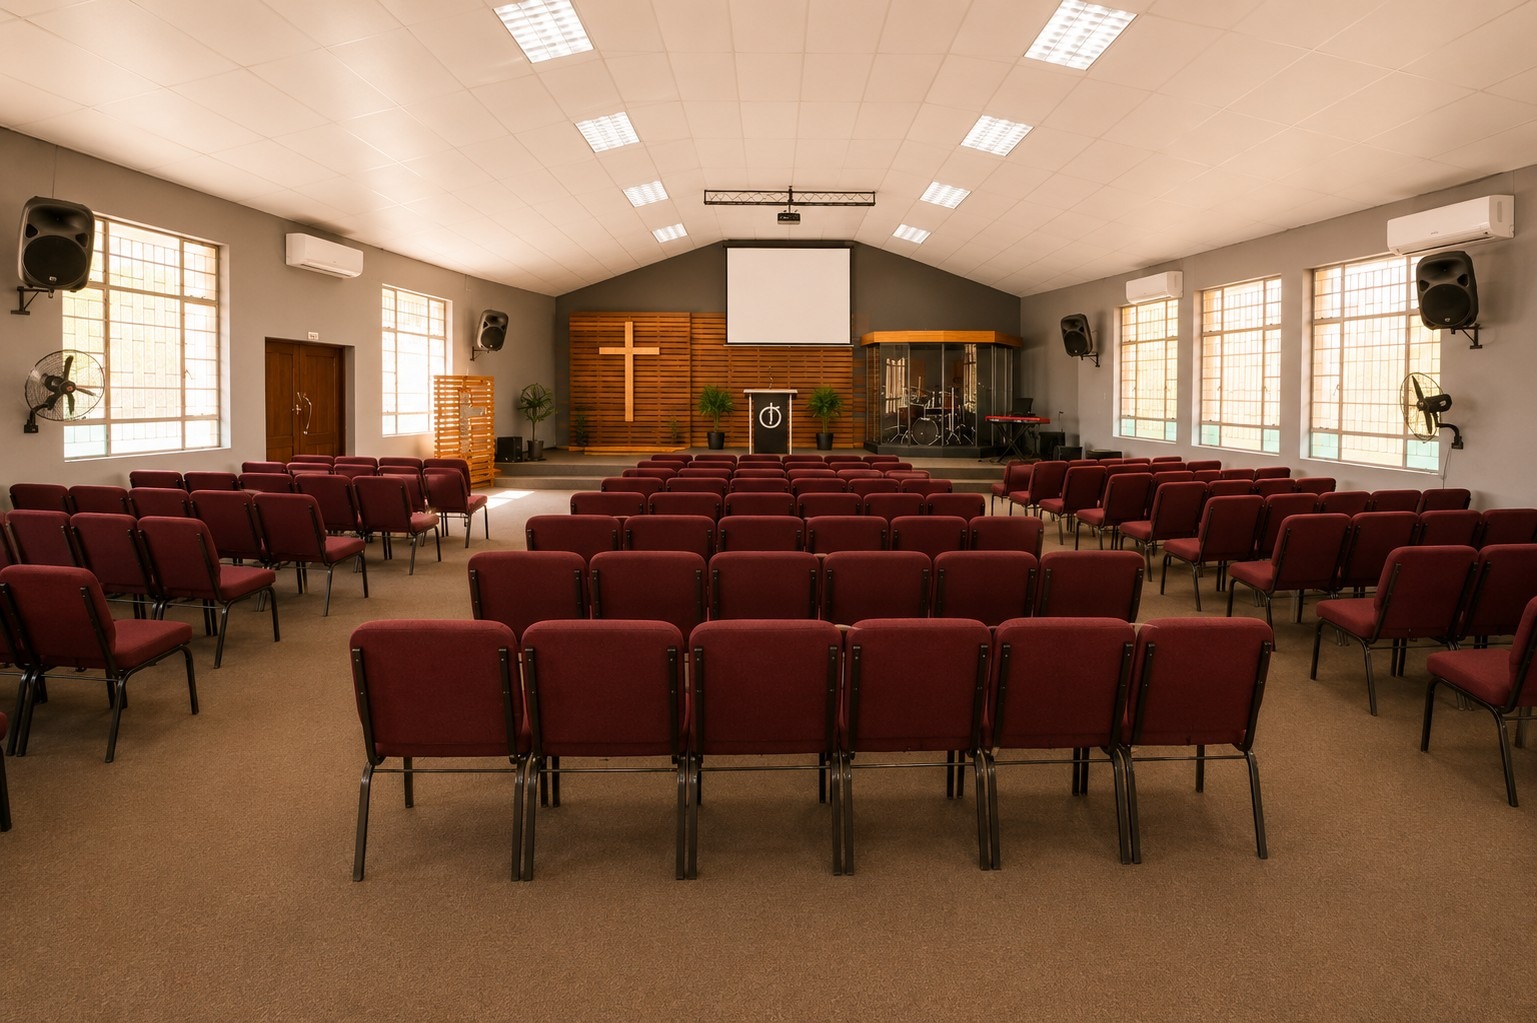
• Main sanctuary with seating for approximately 250 people
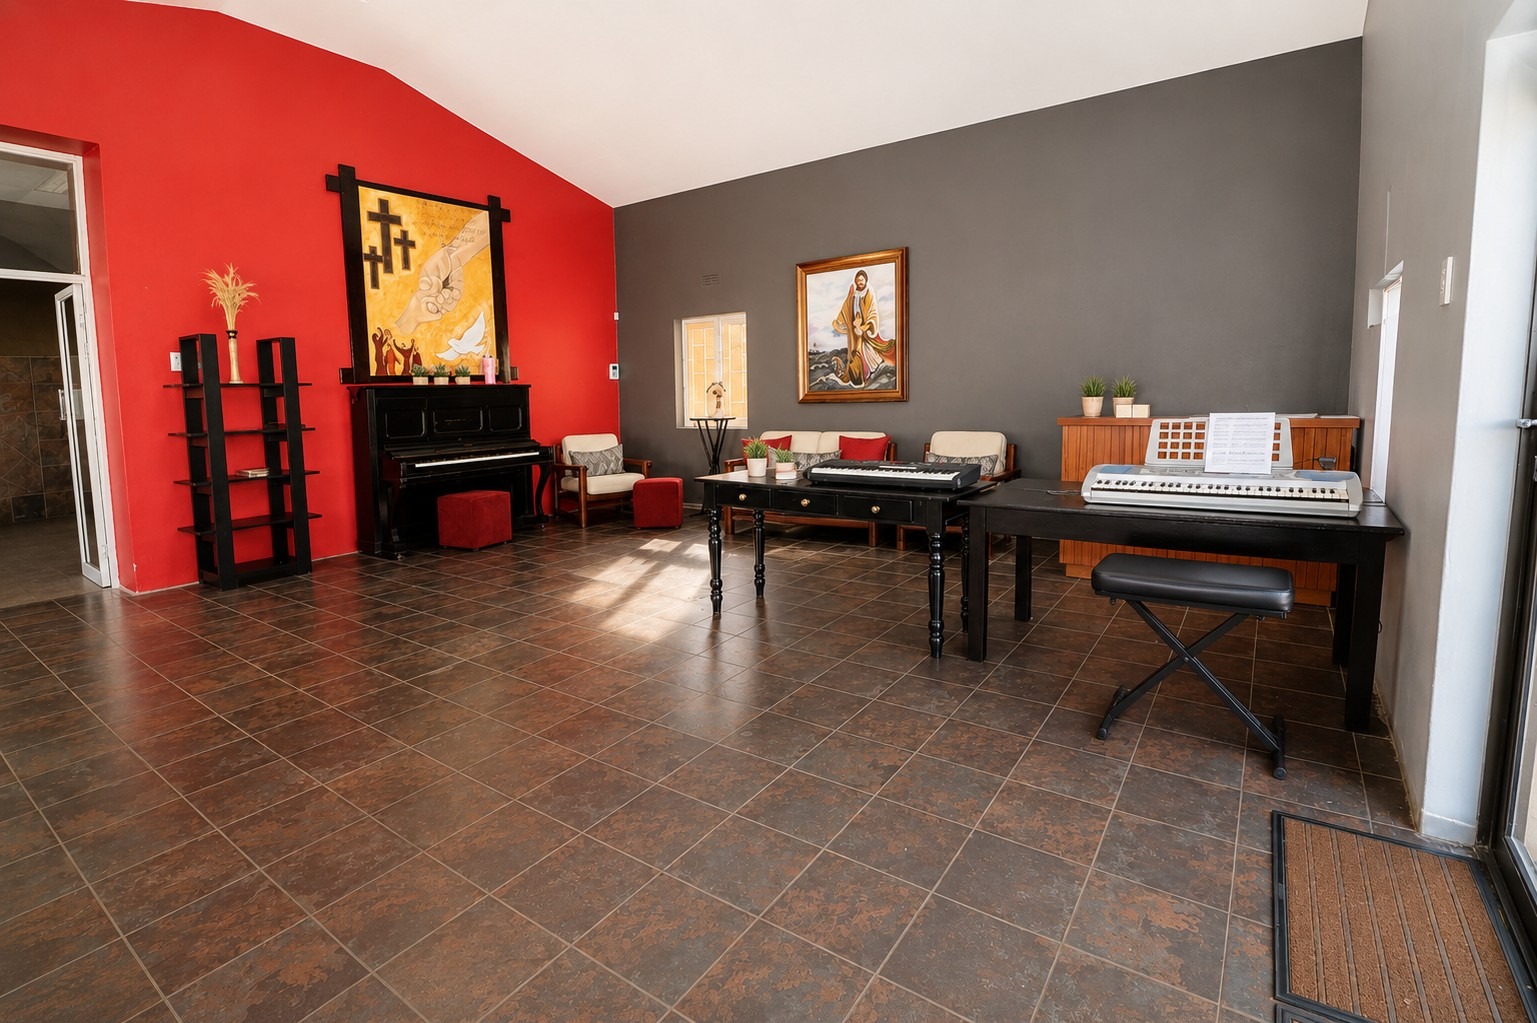
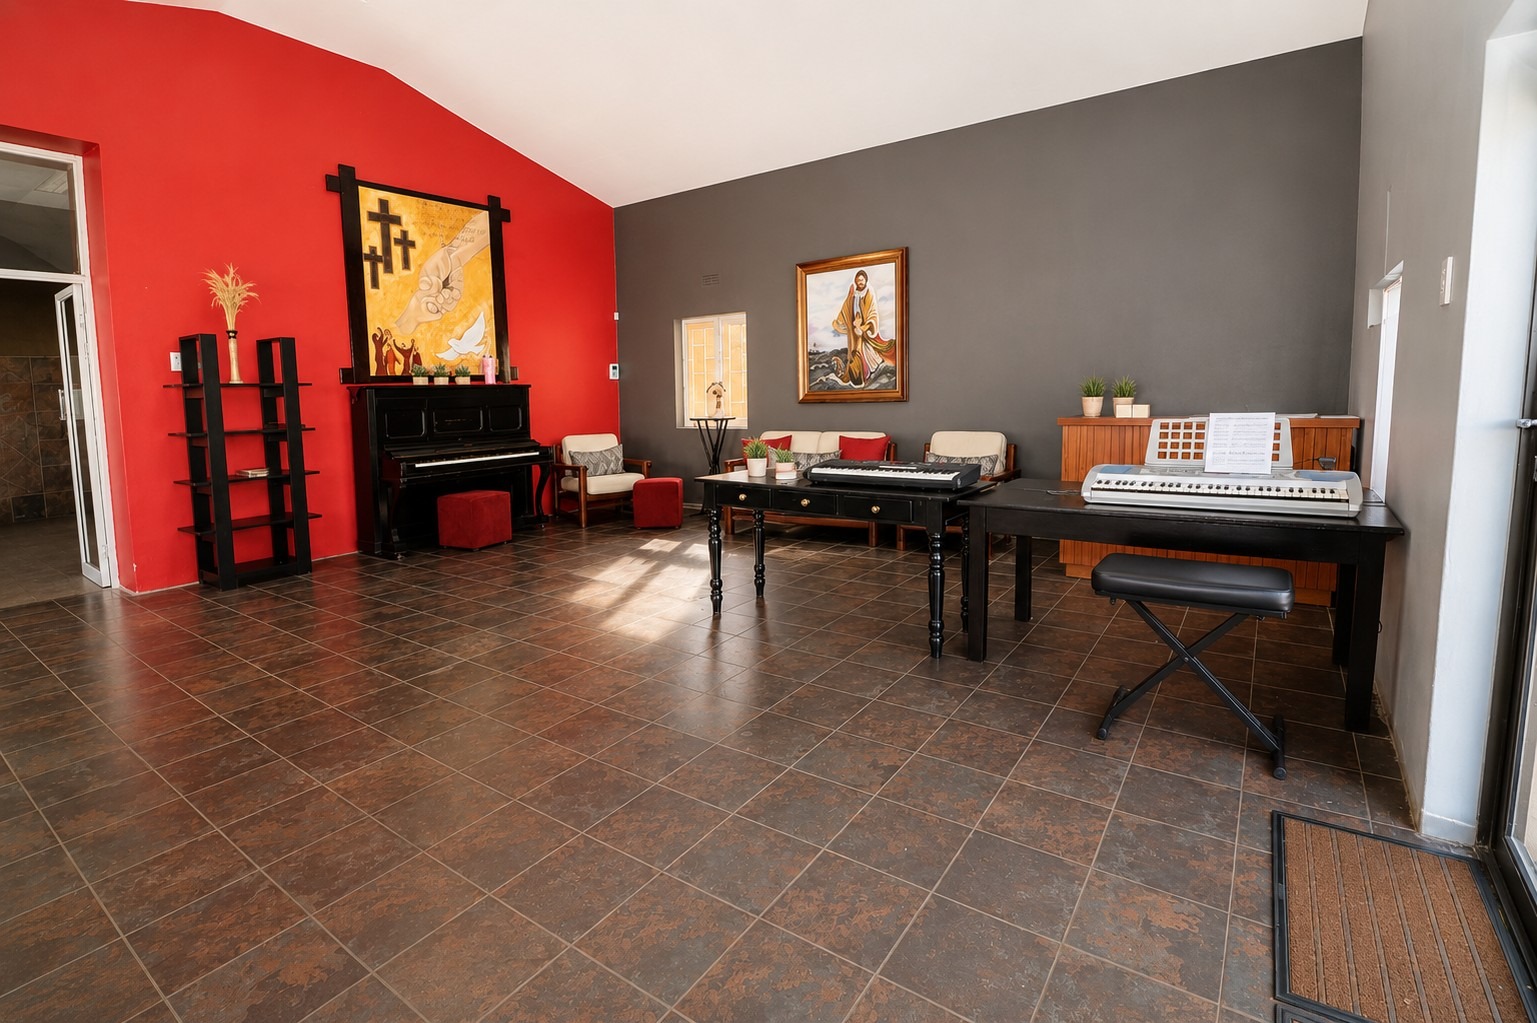
• Entrance foyer
• Baptismal pool with dedicated geyser
• Six air conditioners in the sanctuary
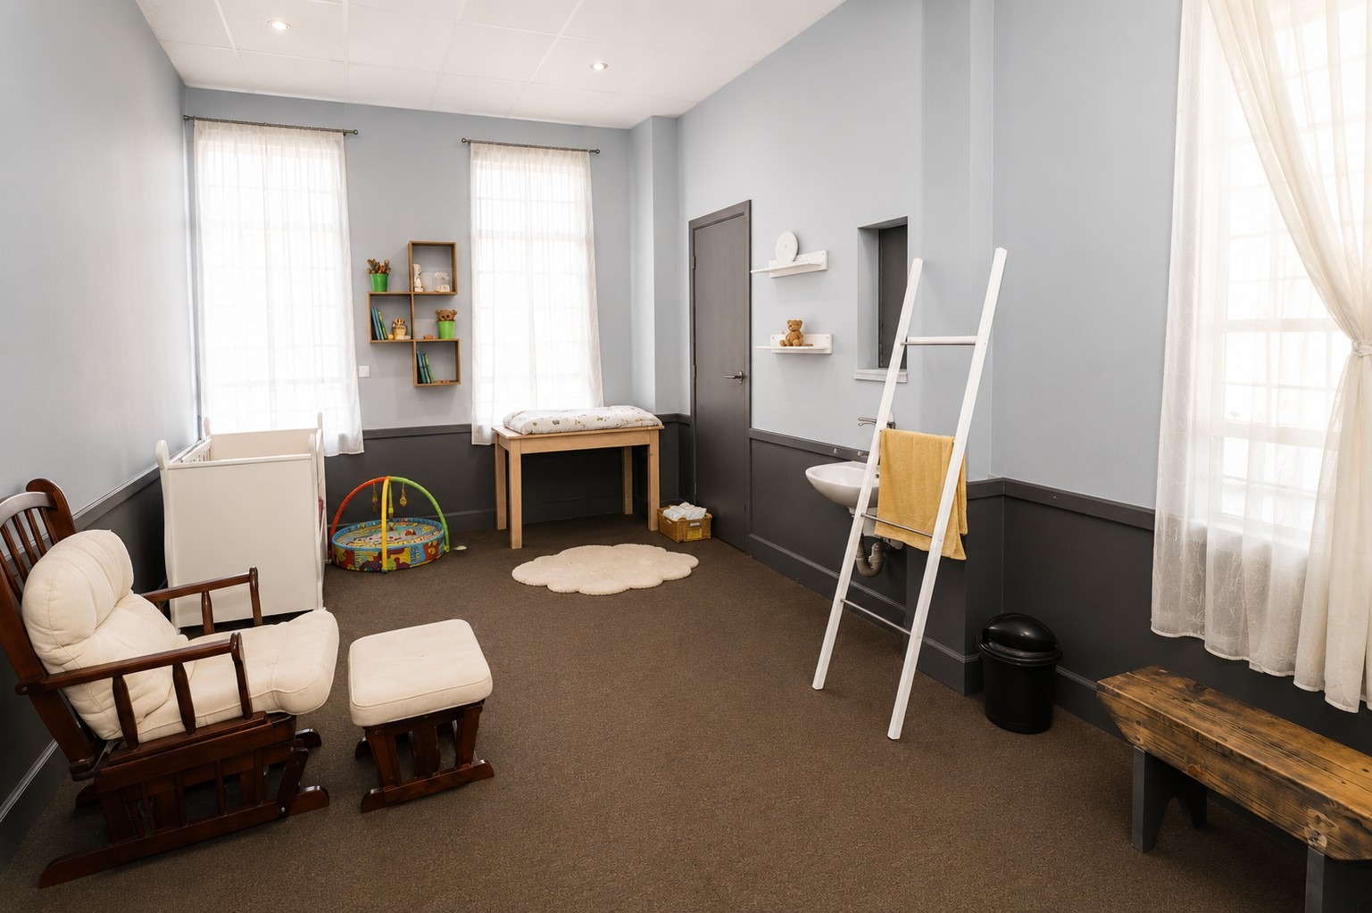
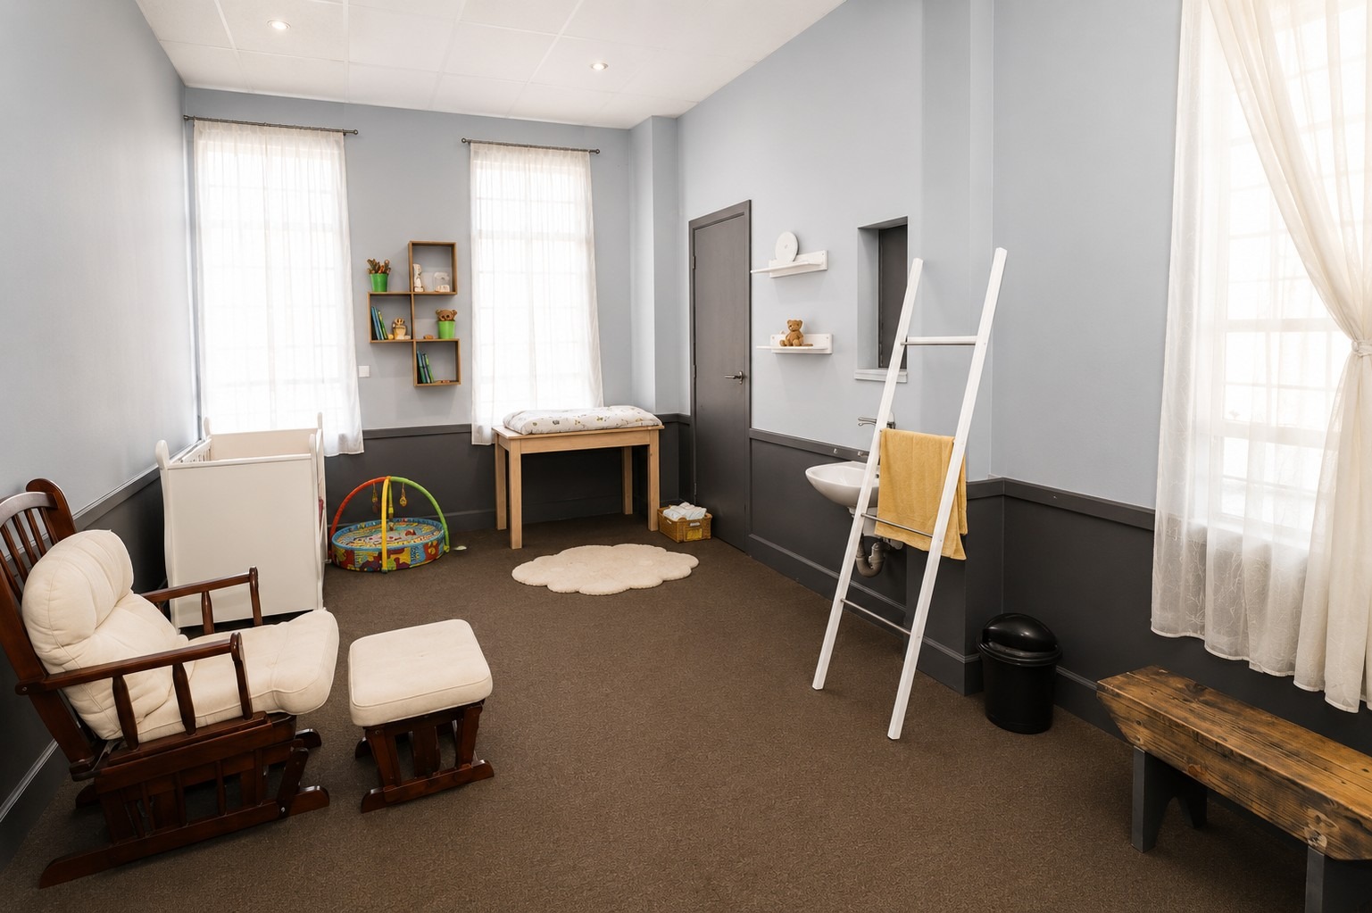
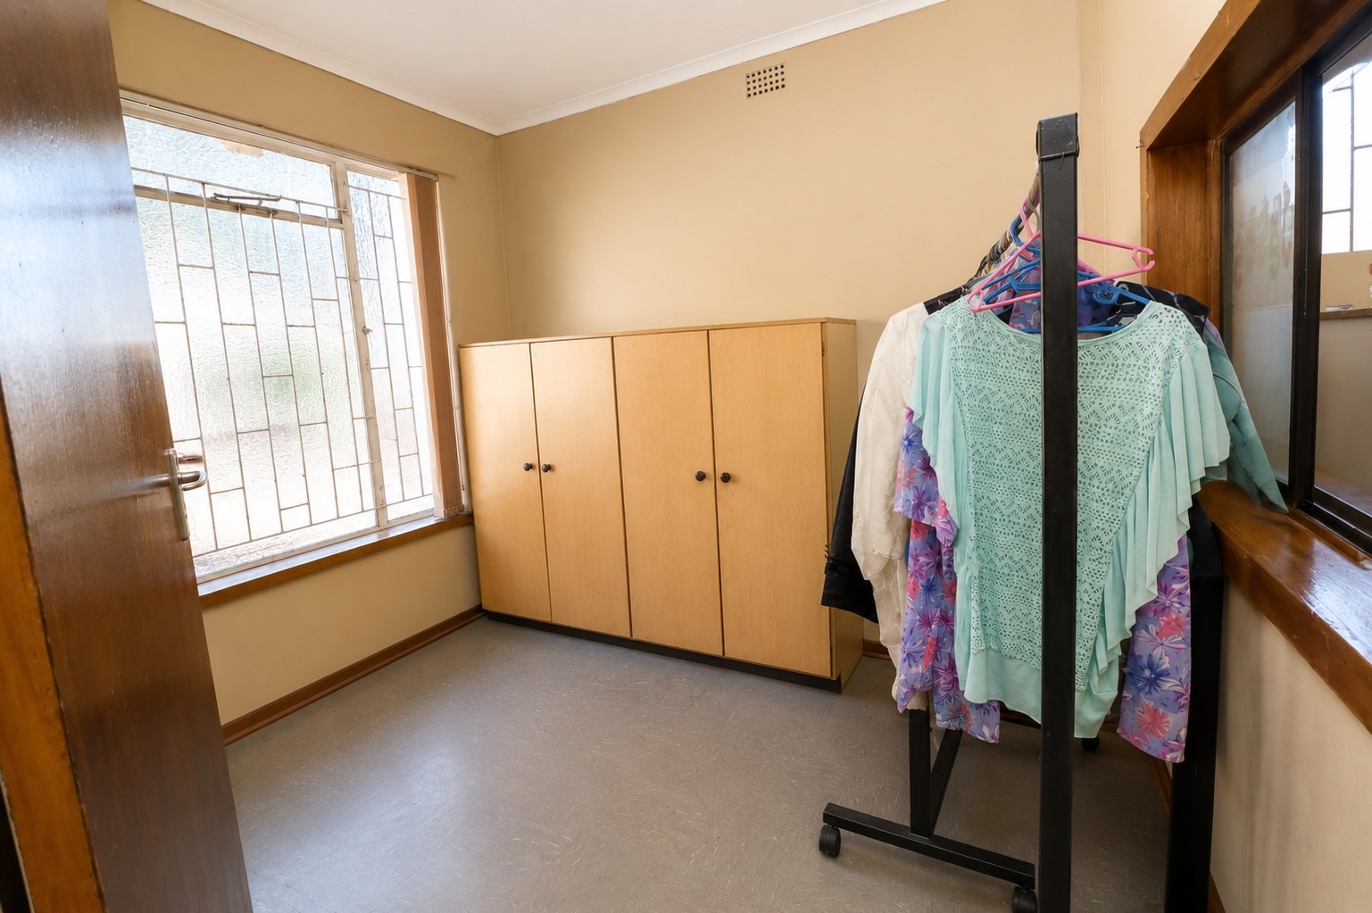
• Mother's room
• Sound equipment storeroom
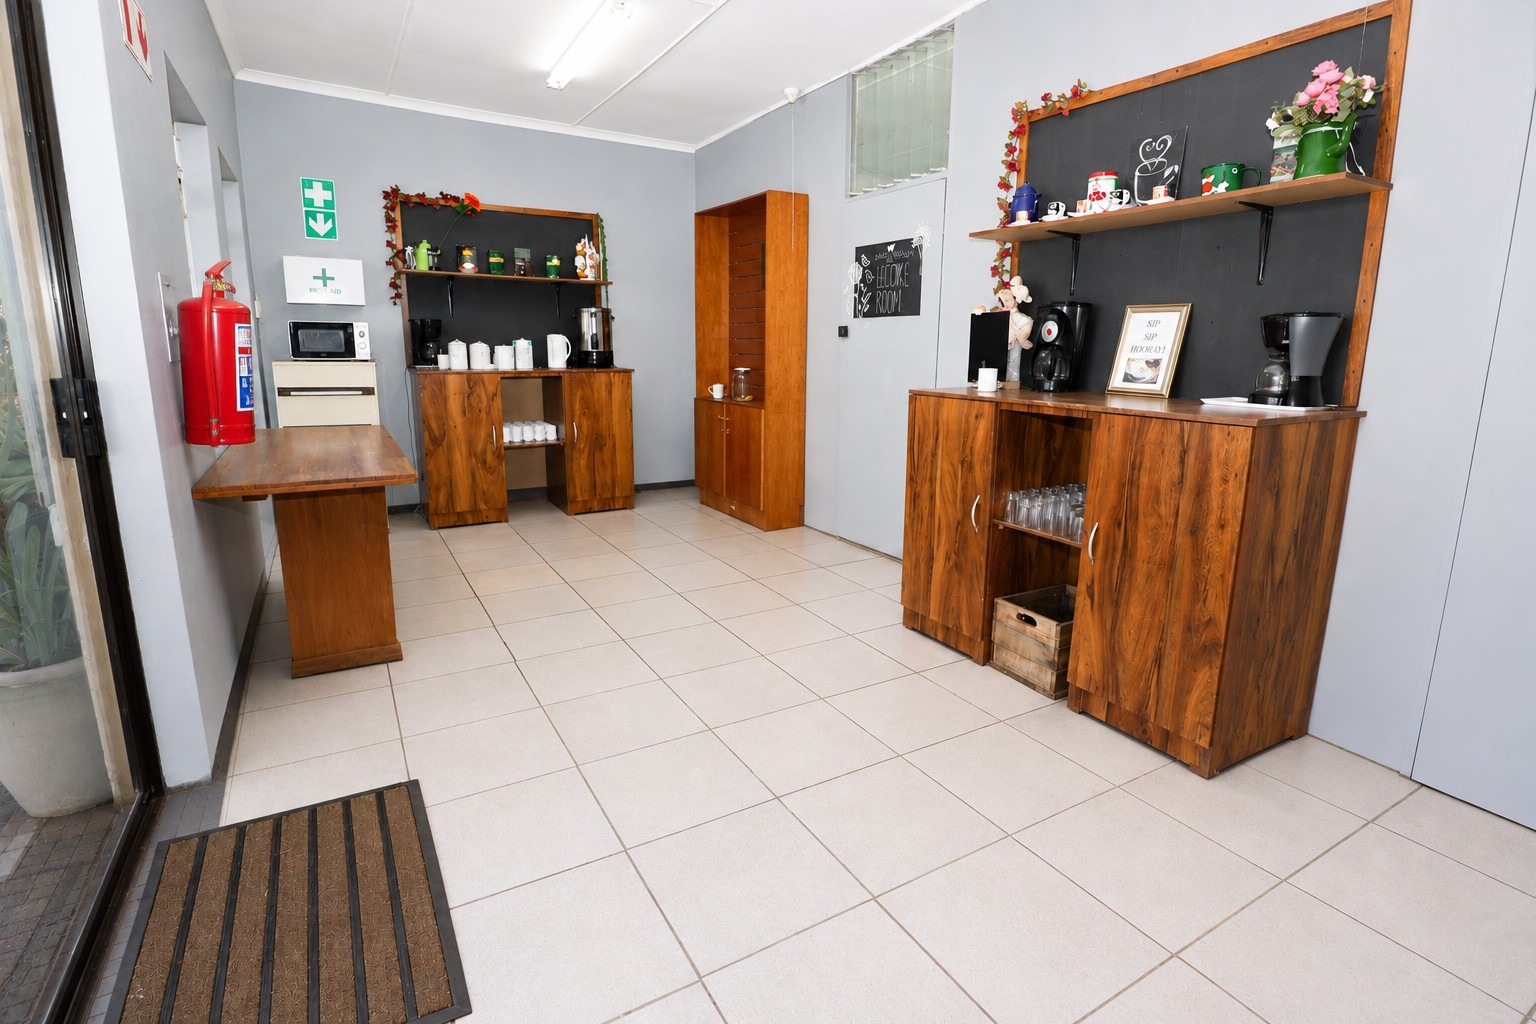
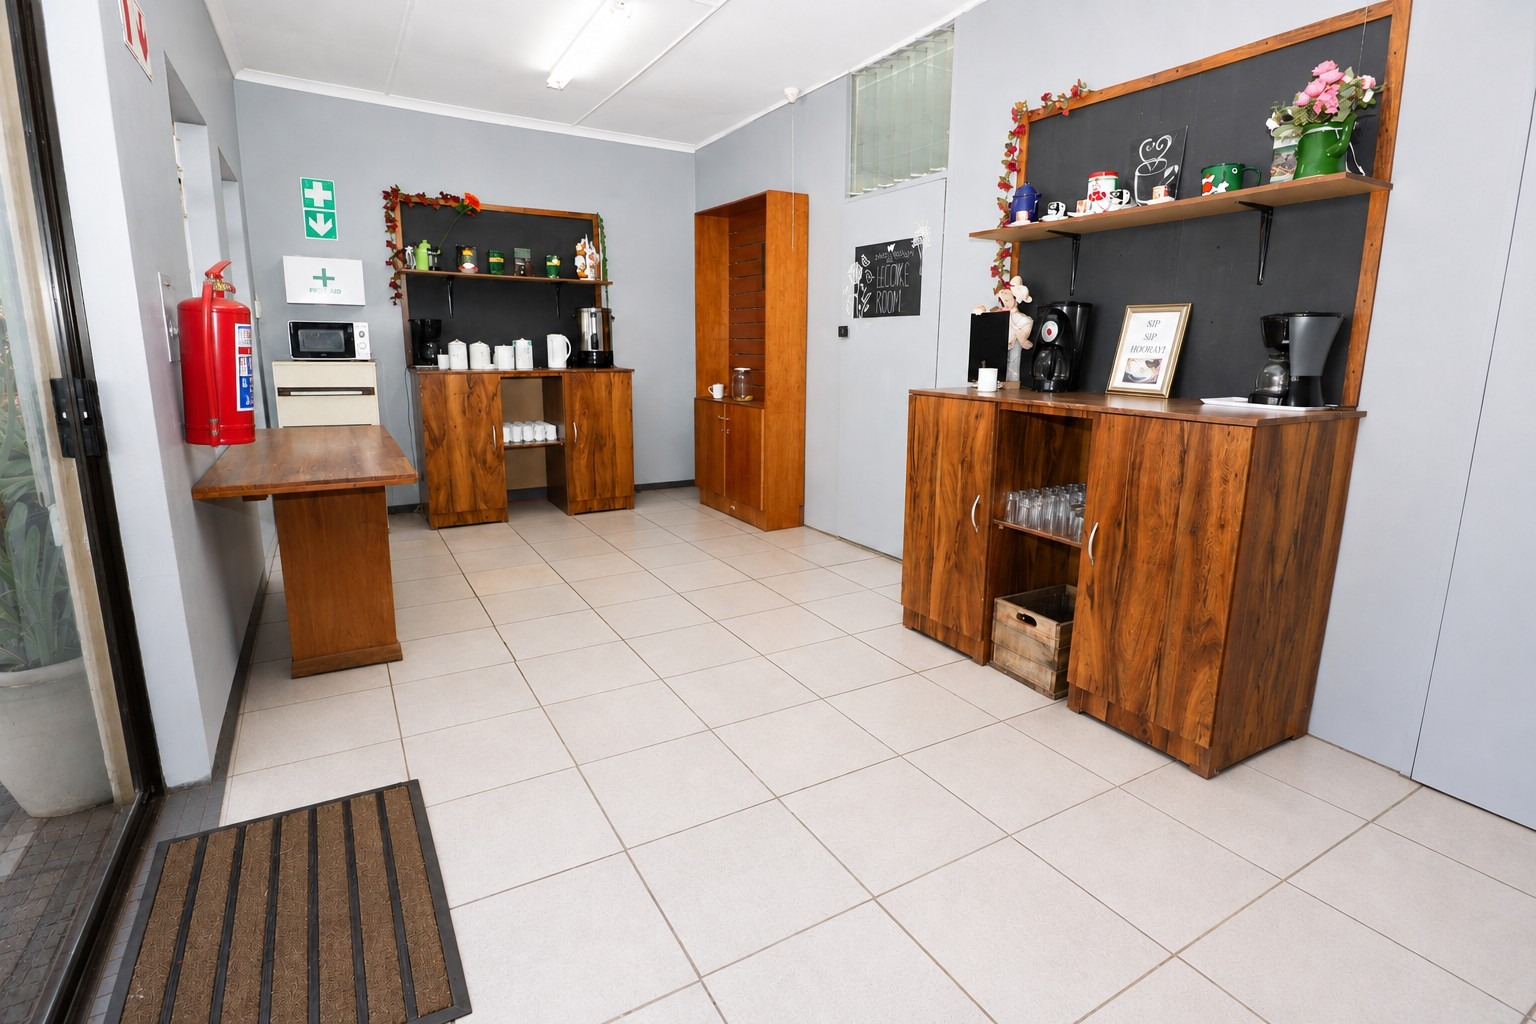
• Coffee room
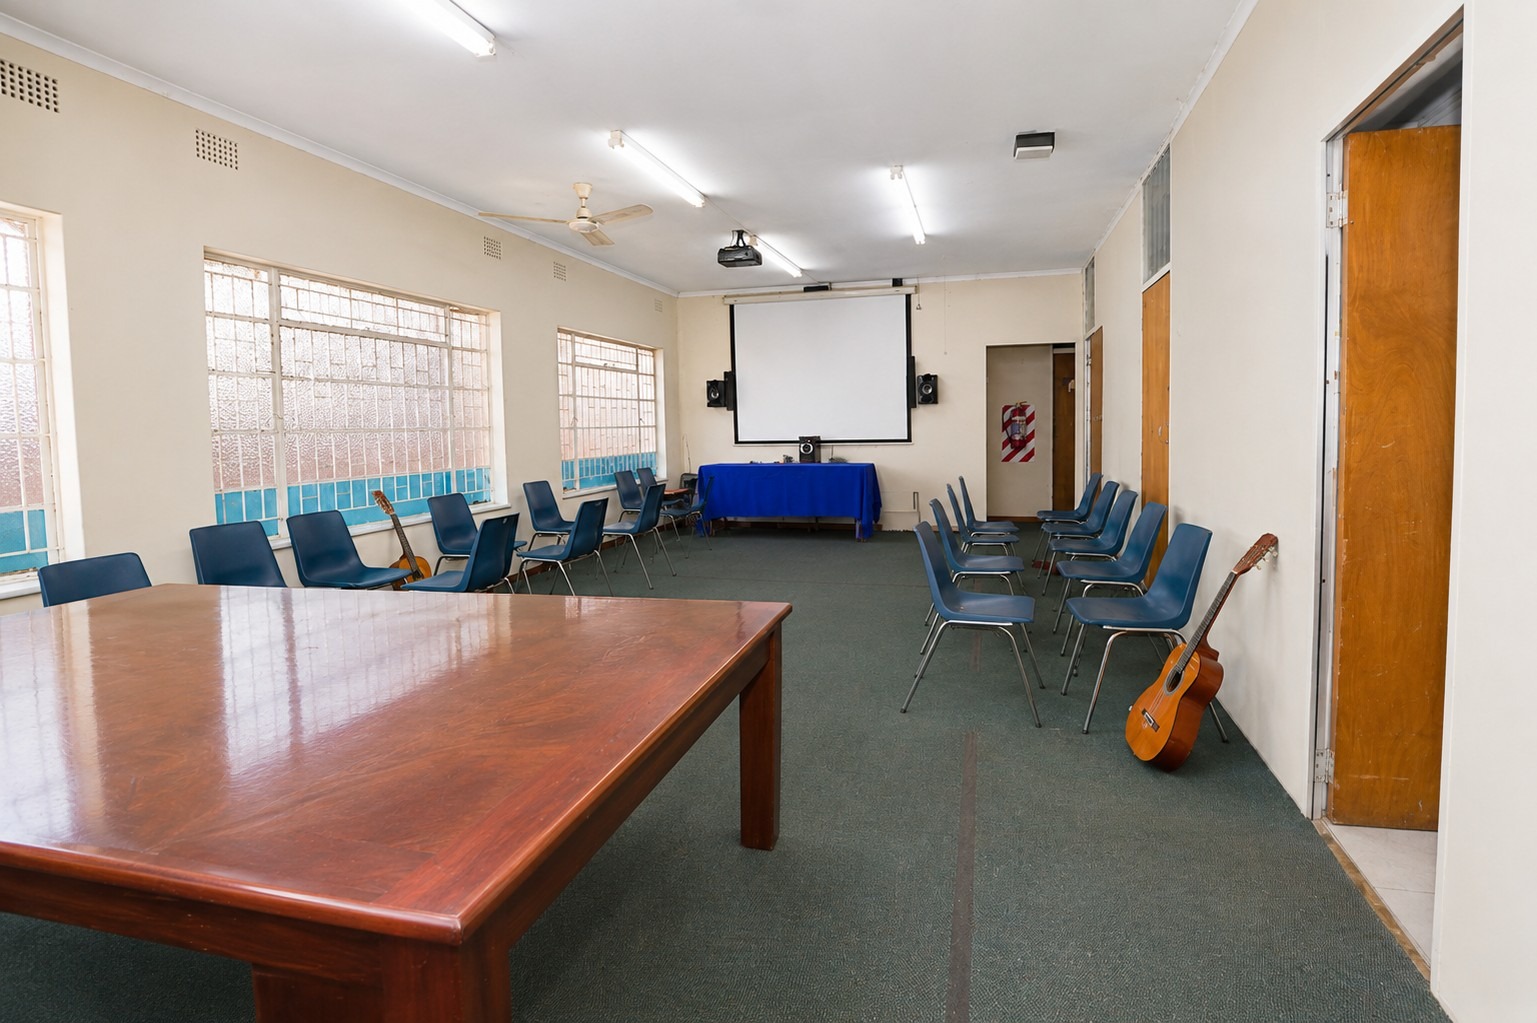
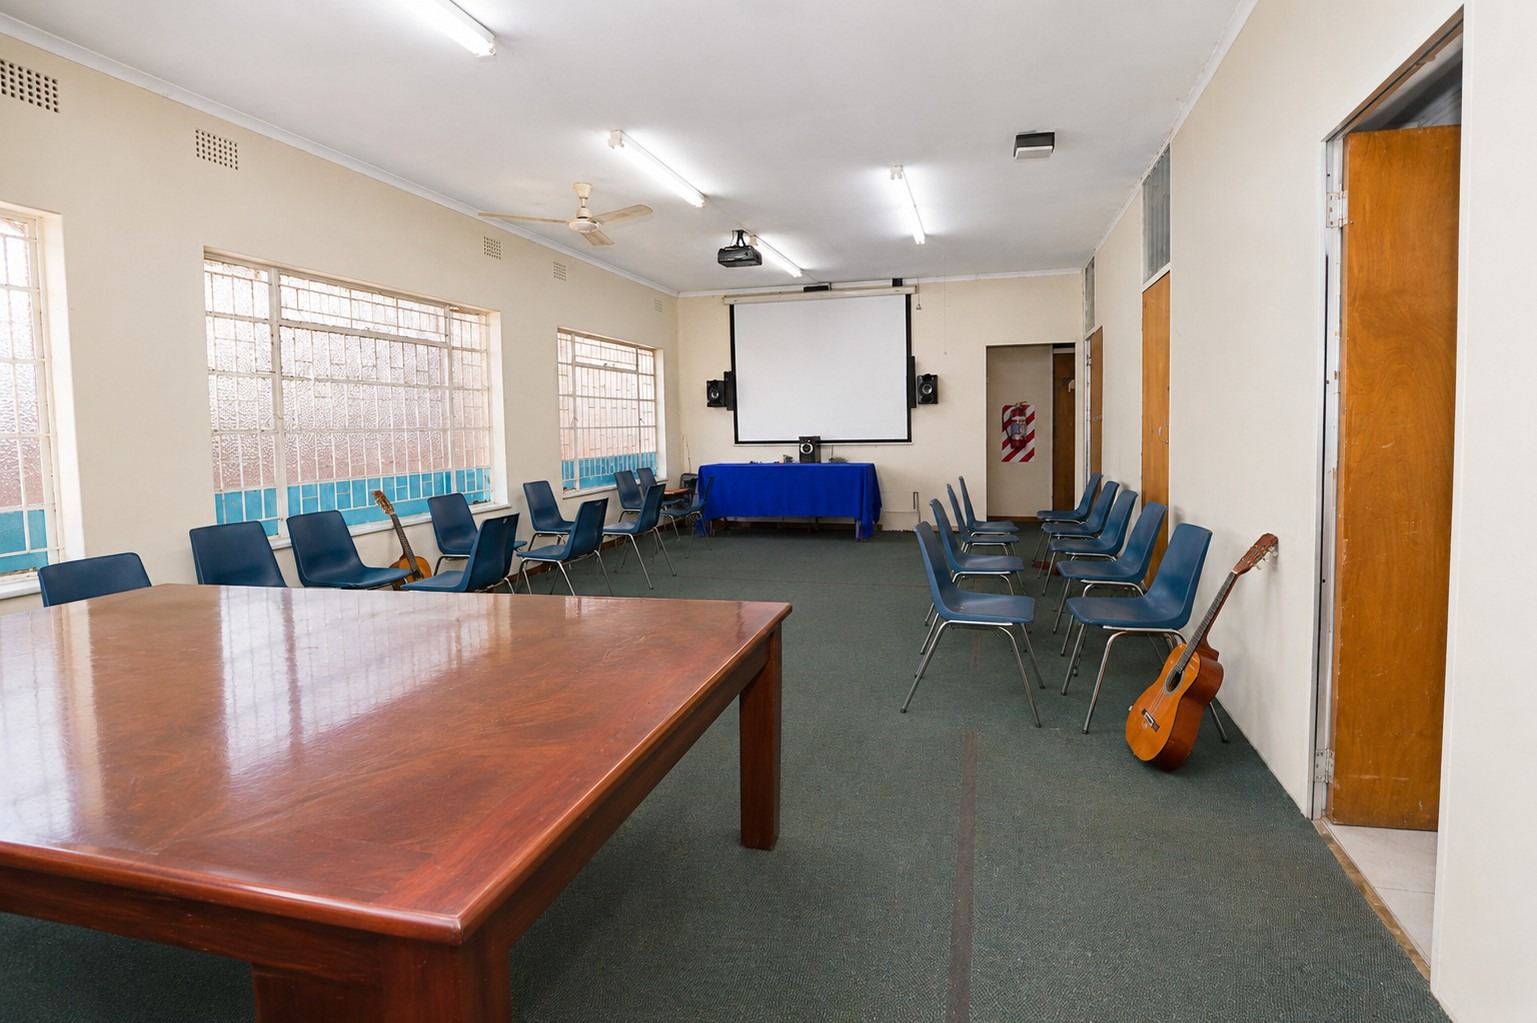
• Conference room
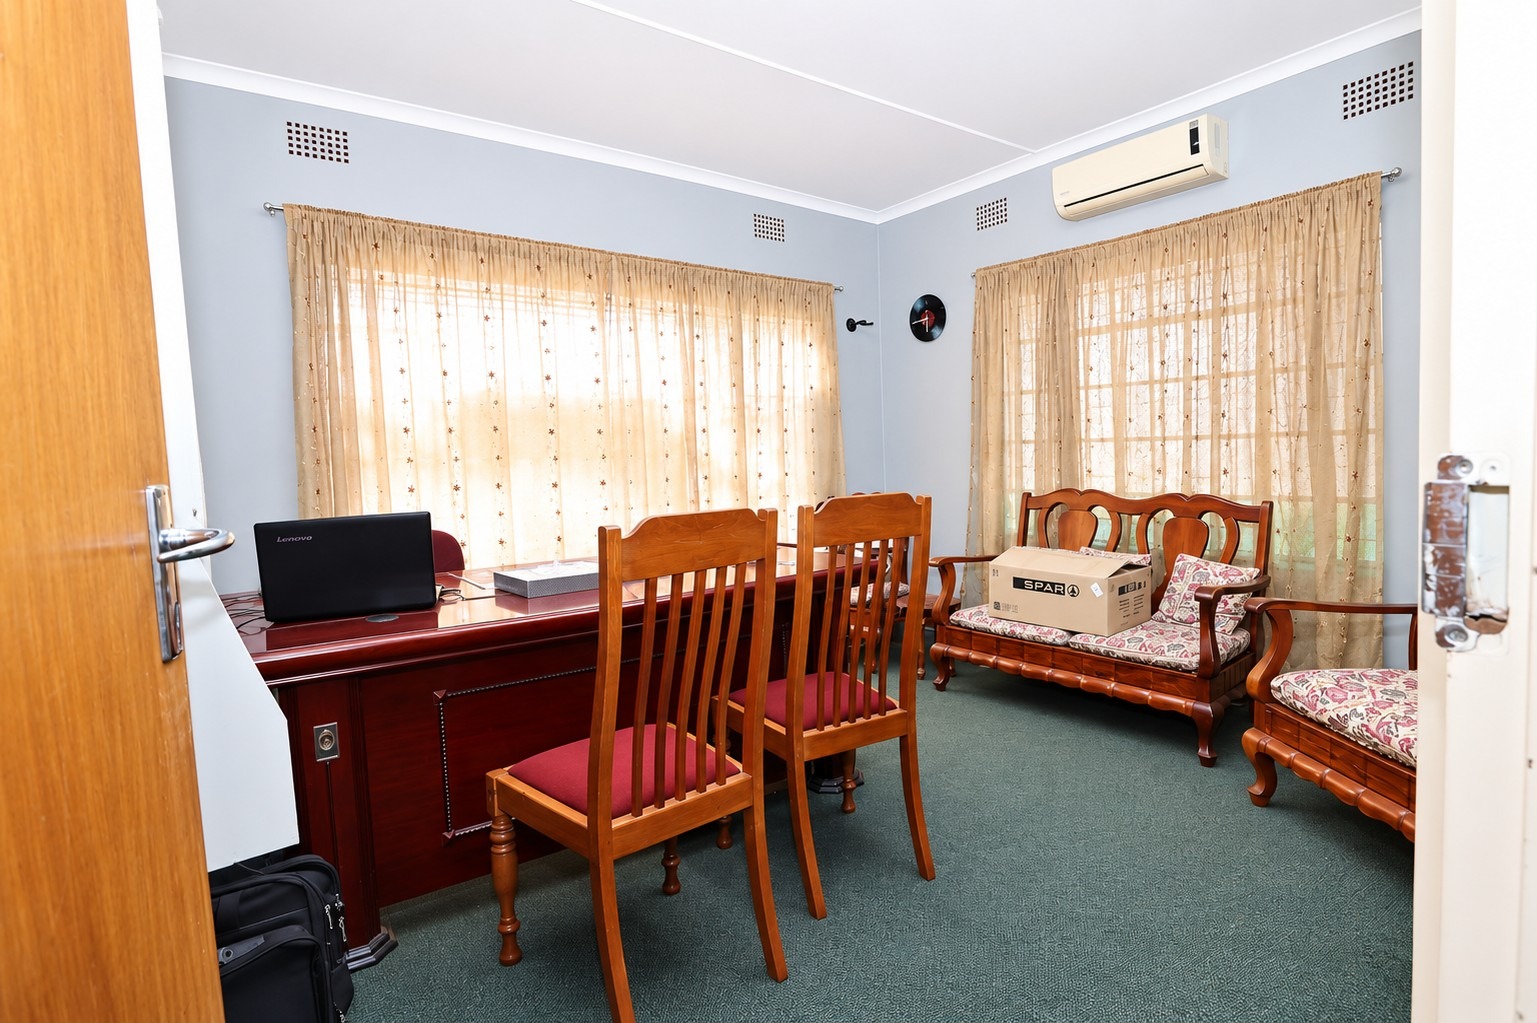
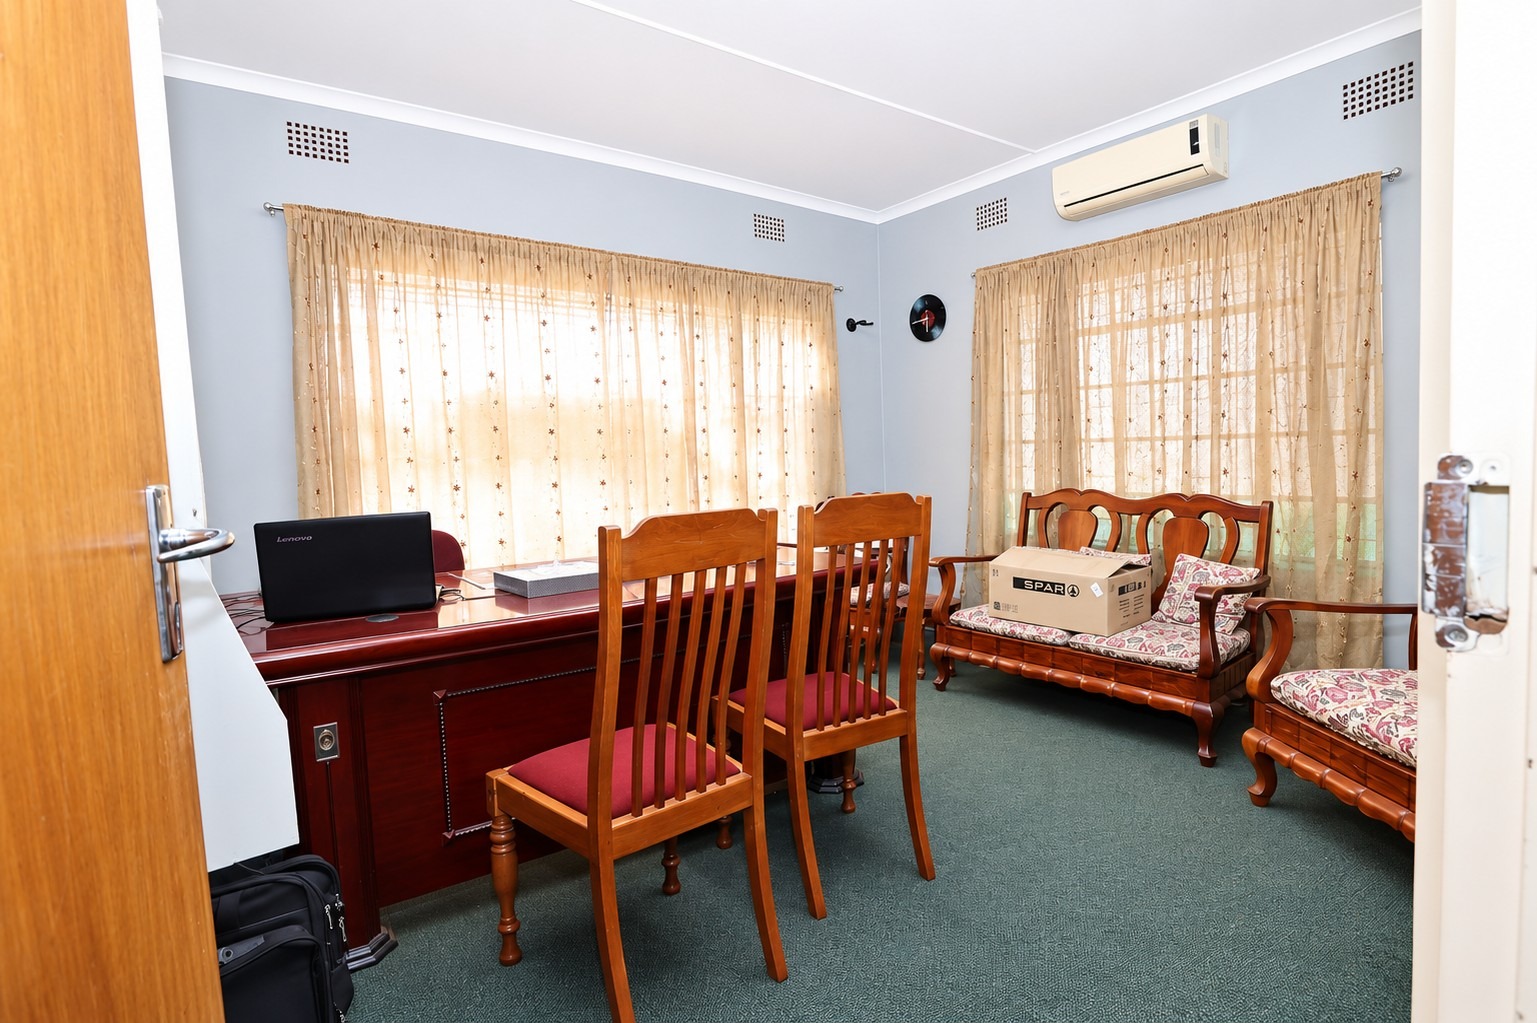
• Four offices, two of which are air-conditioned
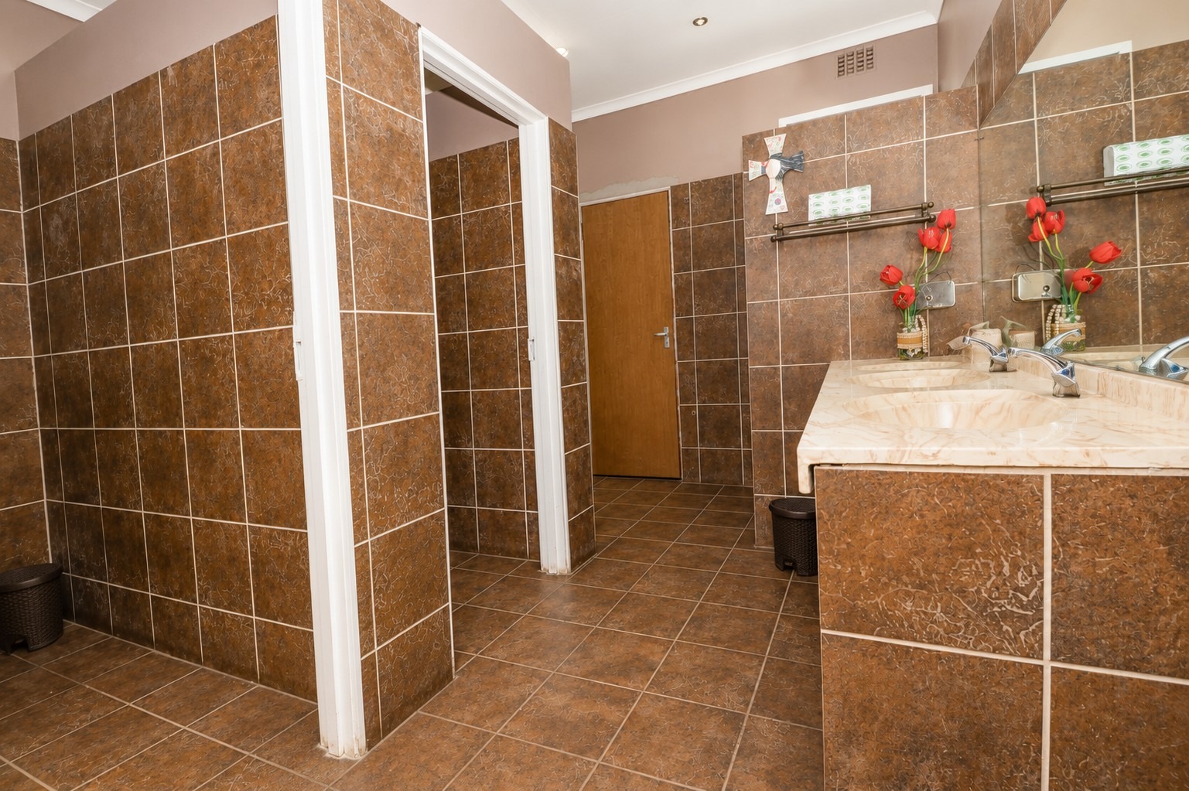
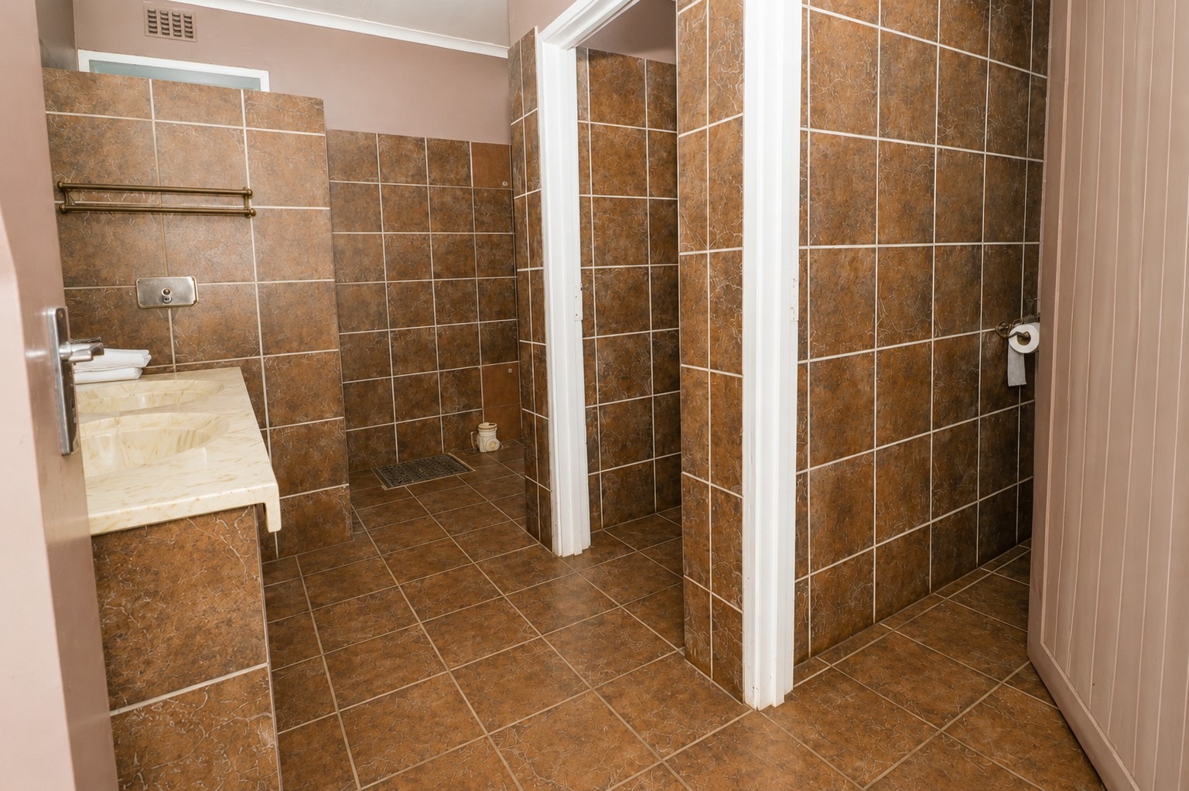
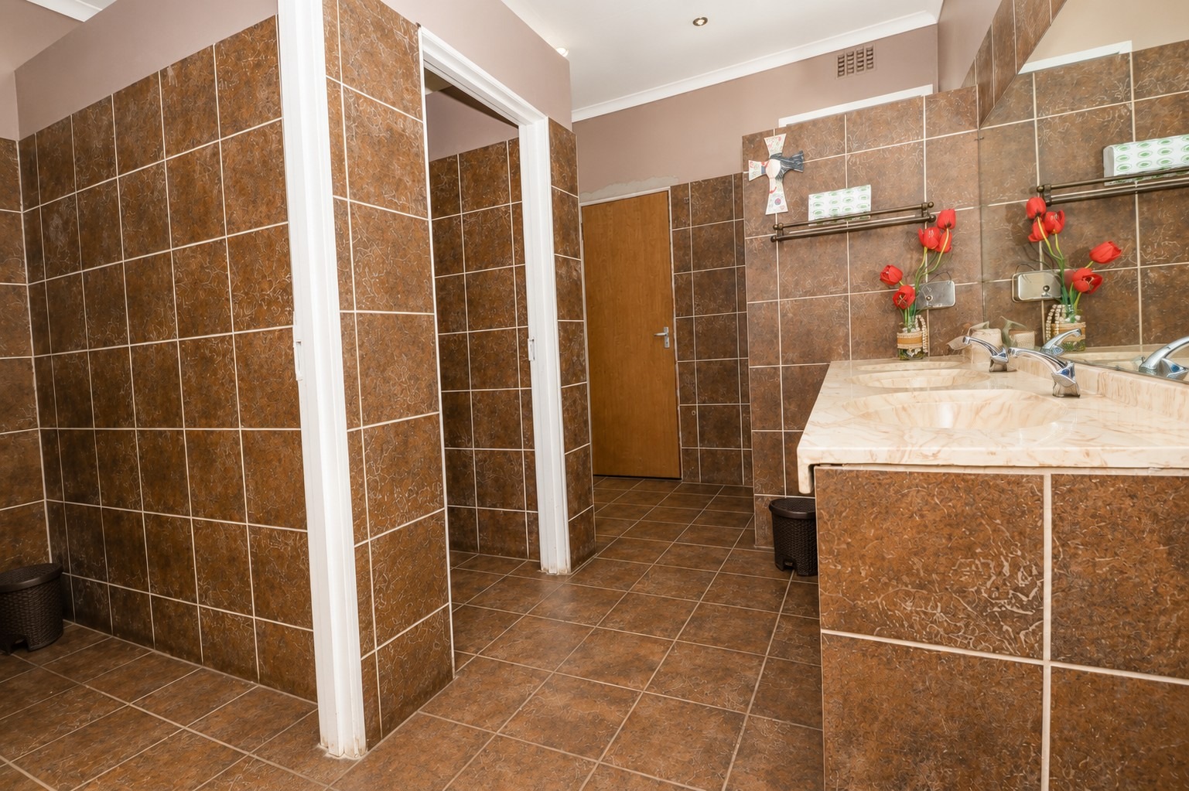
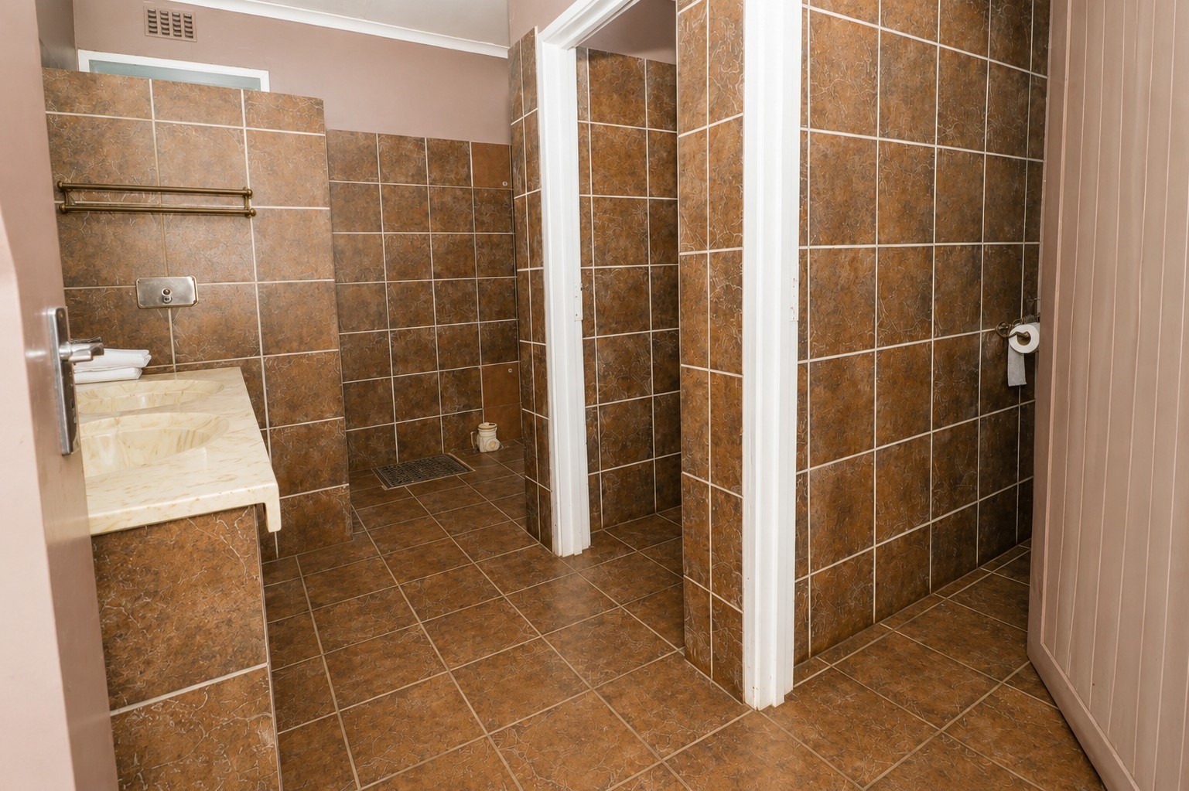
• Men's ablution facilities comprising three toilets, two urinals, and two washbasins
• Ladies' ablution facilities comprising three toilets and two washbasins
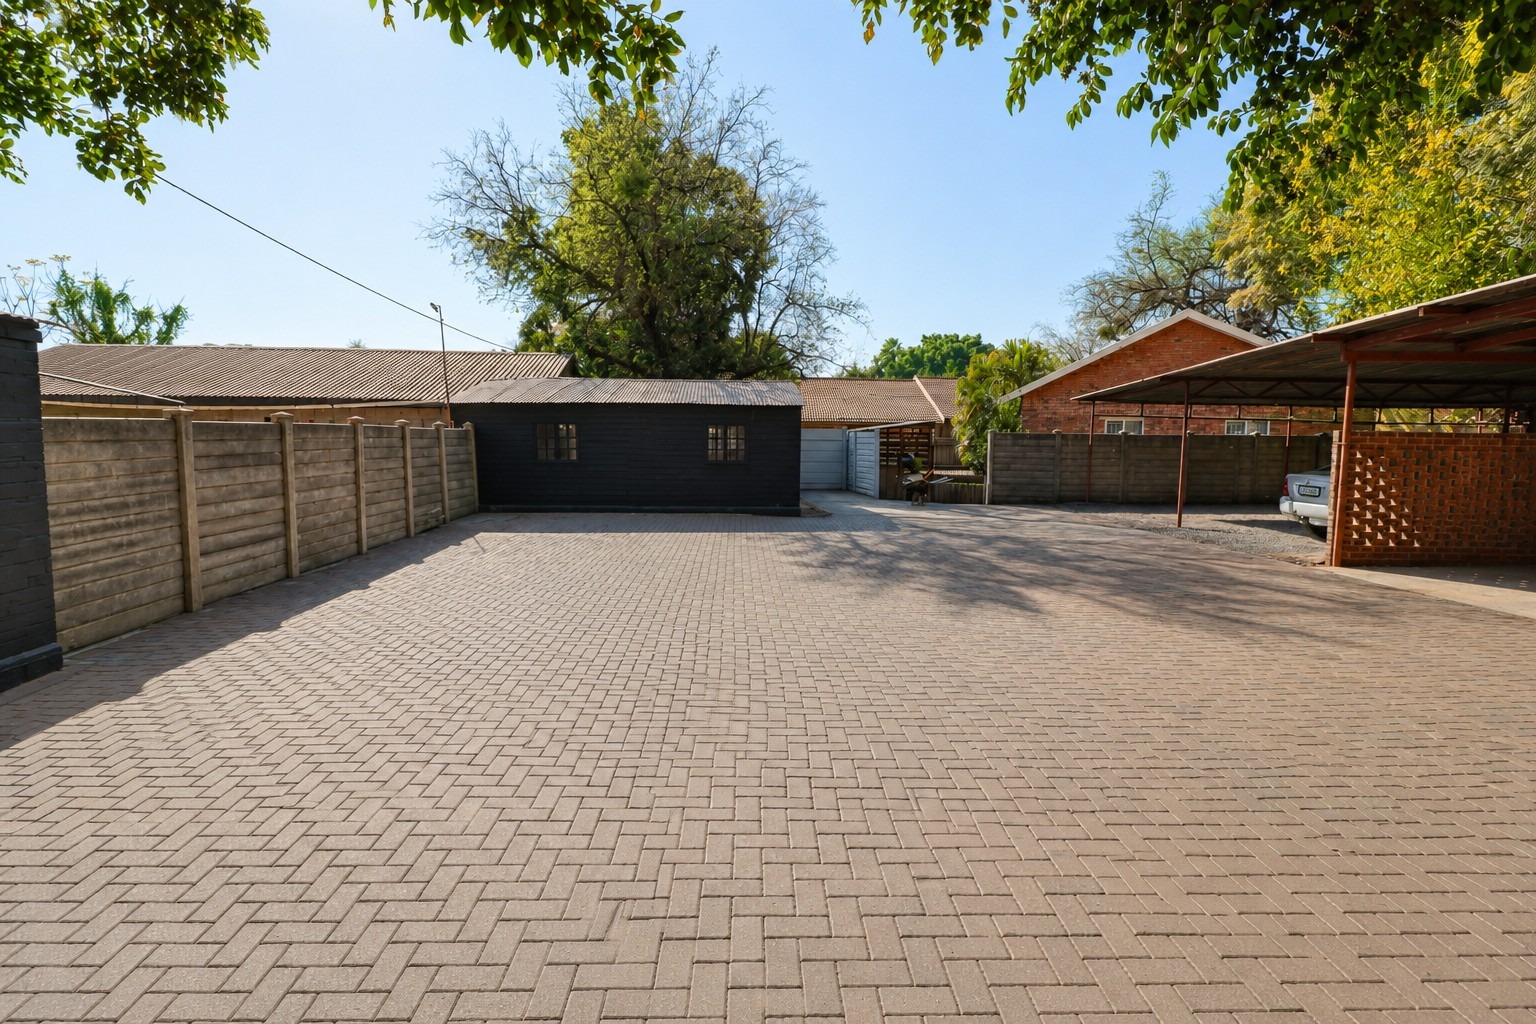
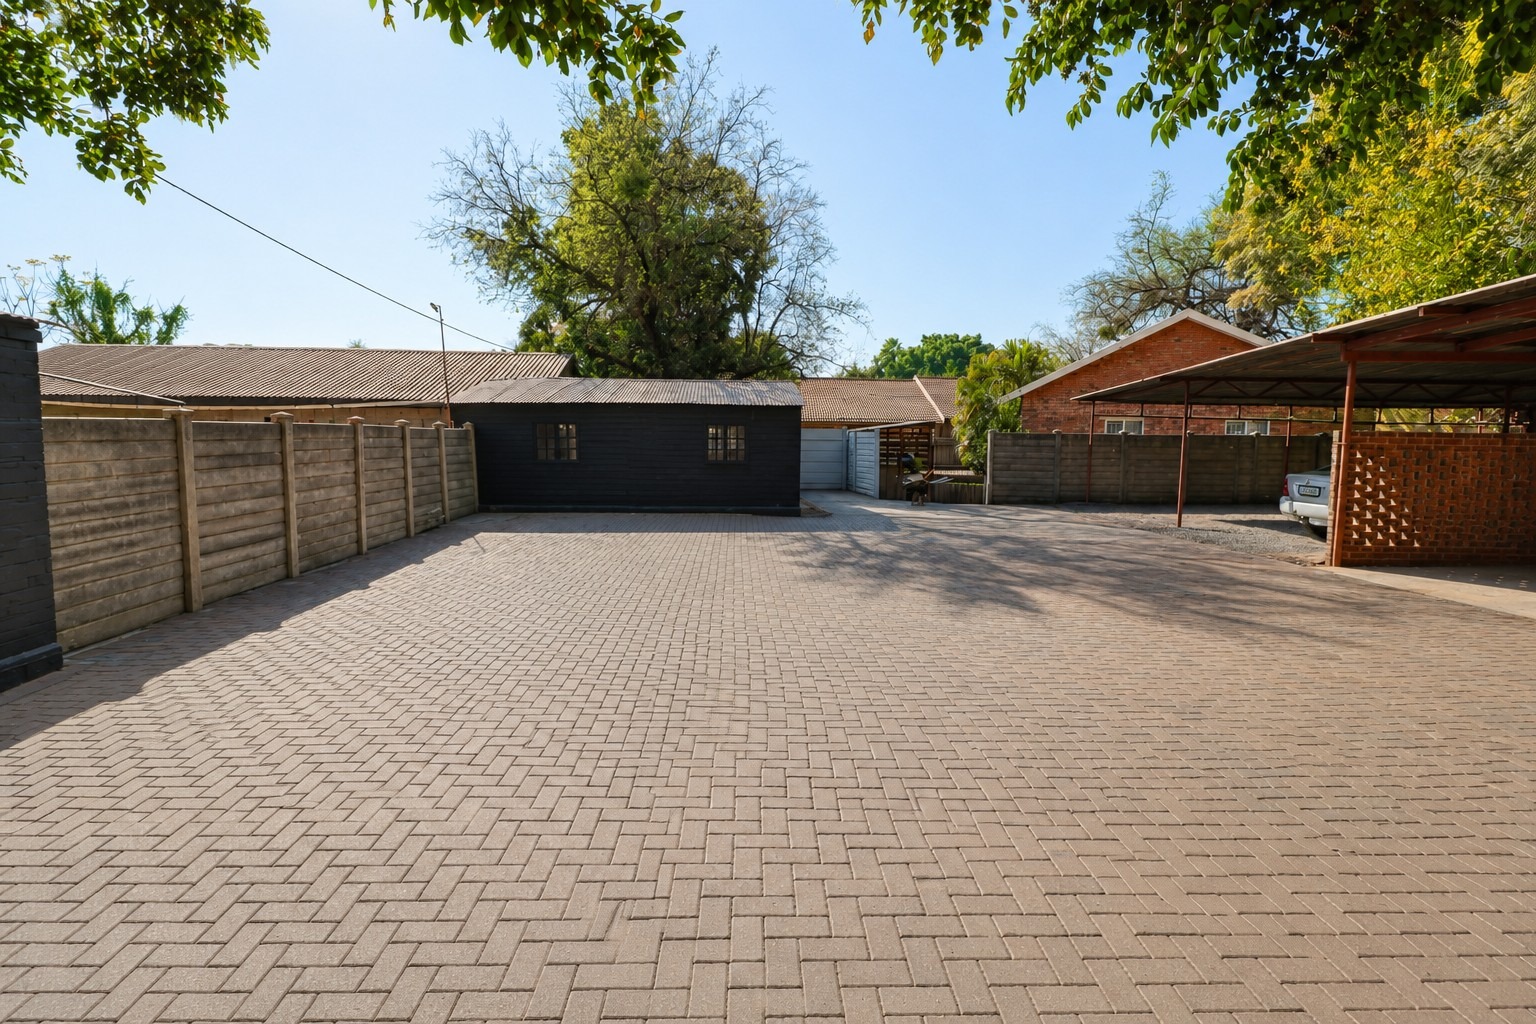
• Open parking for approximately 80 vehicles
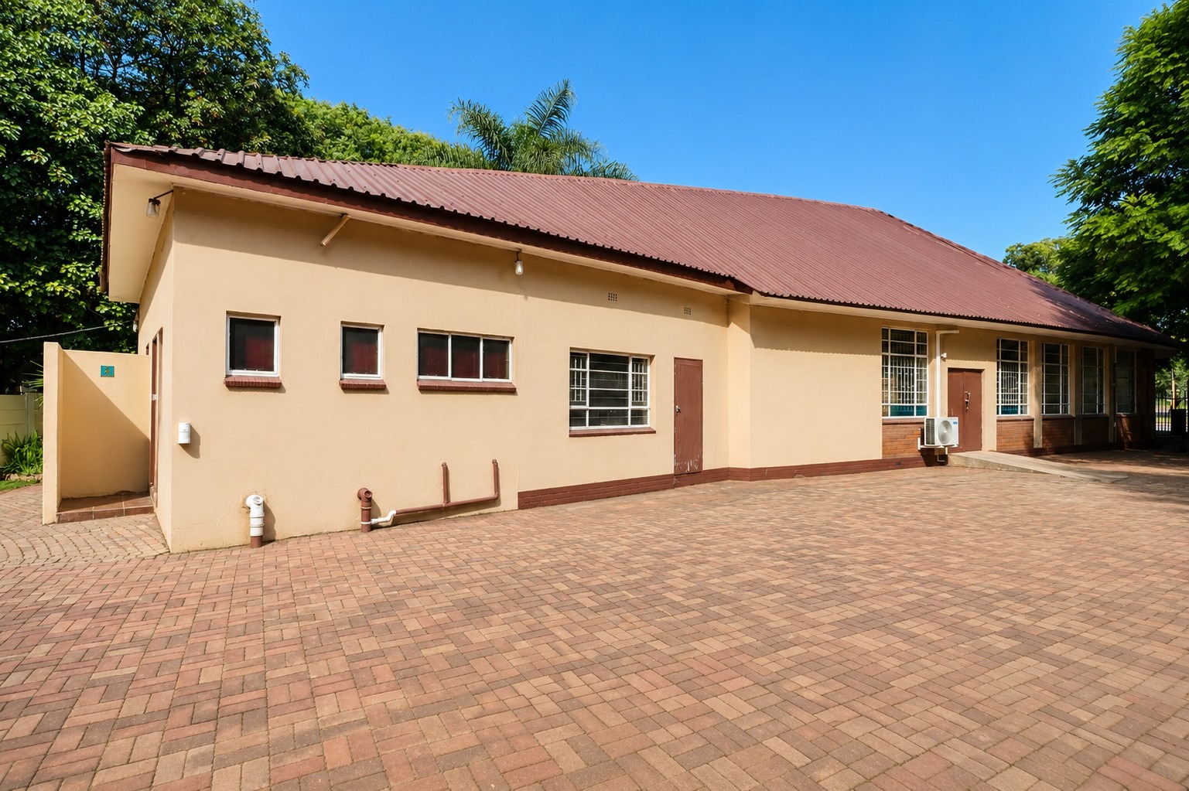
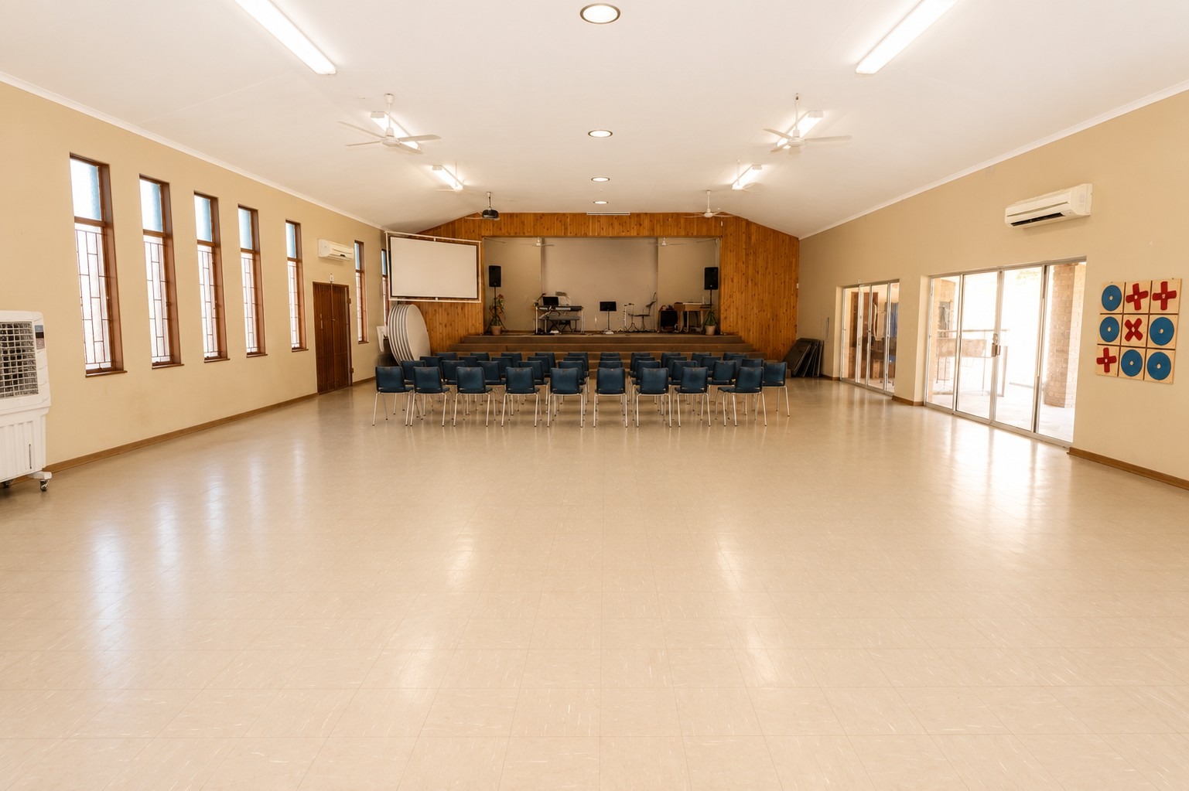
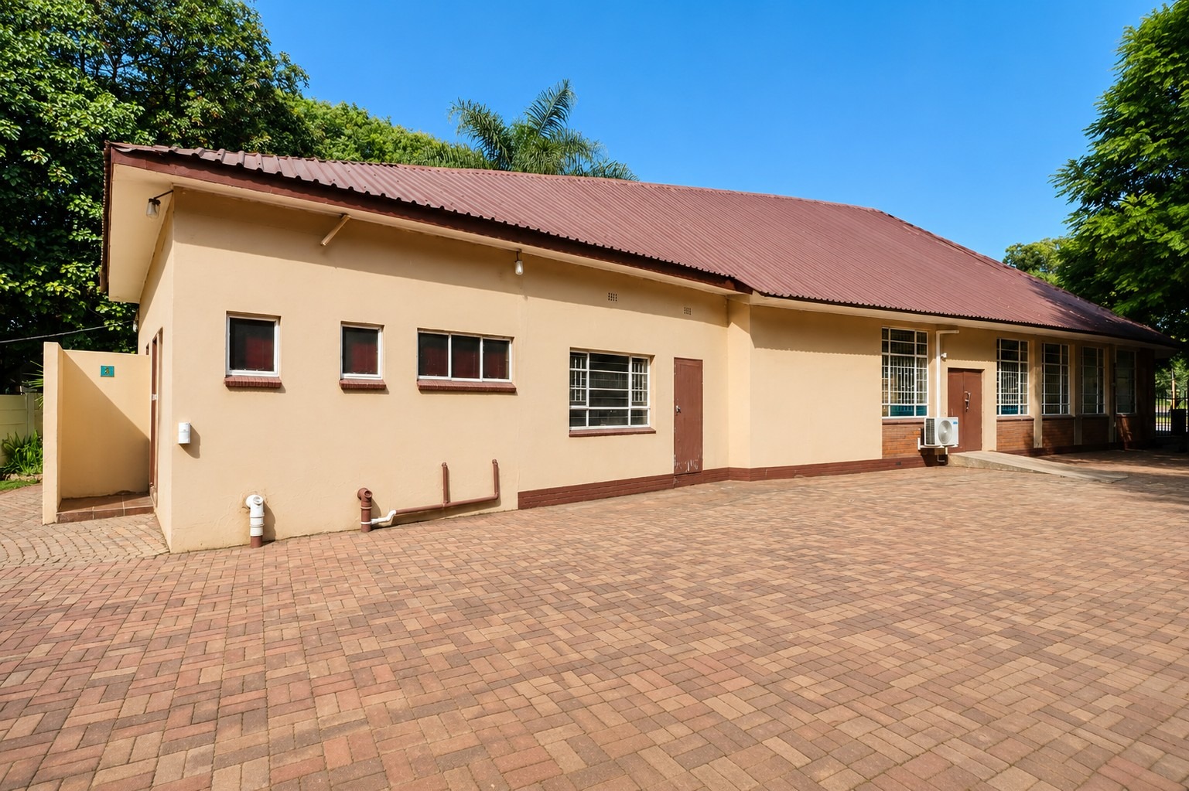
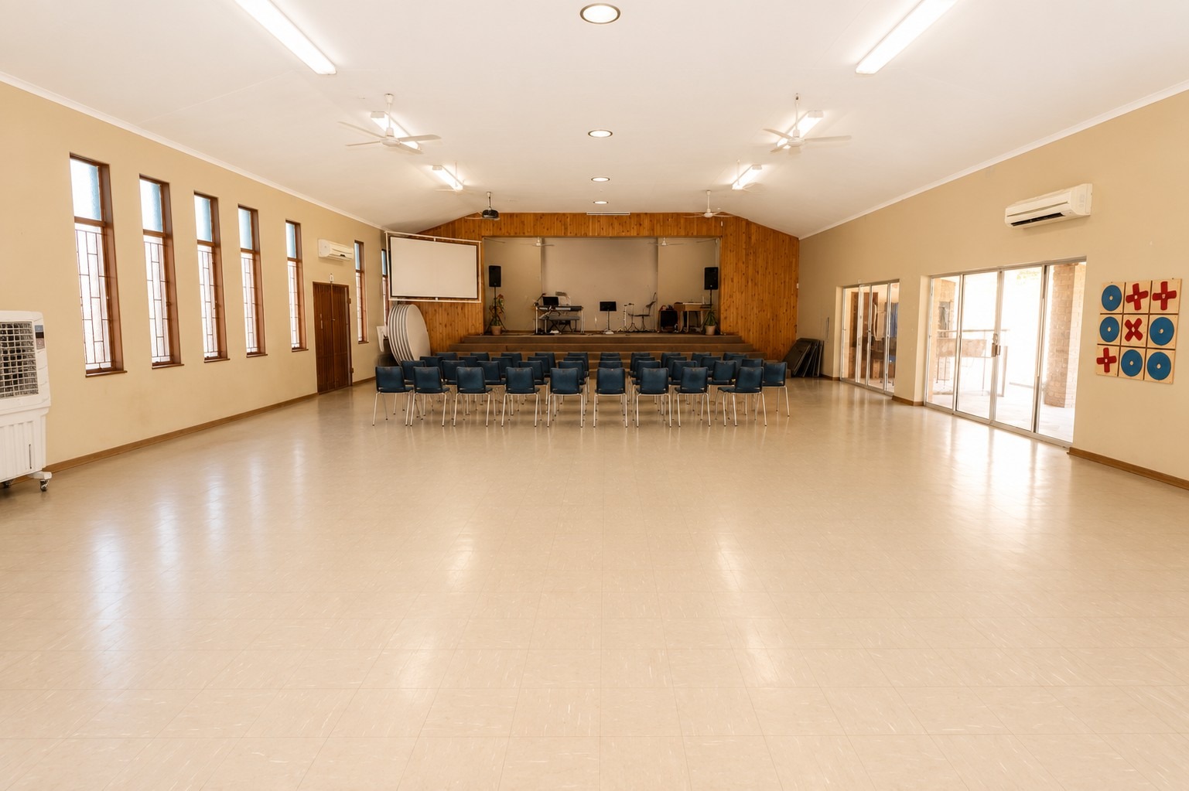
Church Hall :
• Spacious church hall with stage
• Entrance foyer
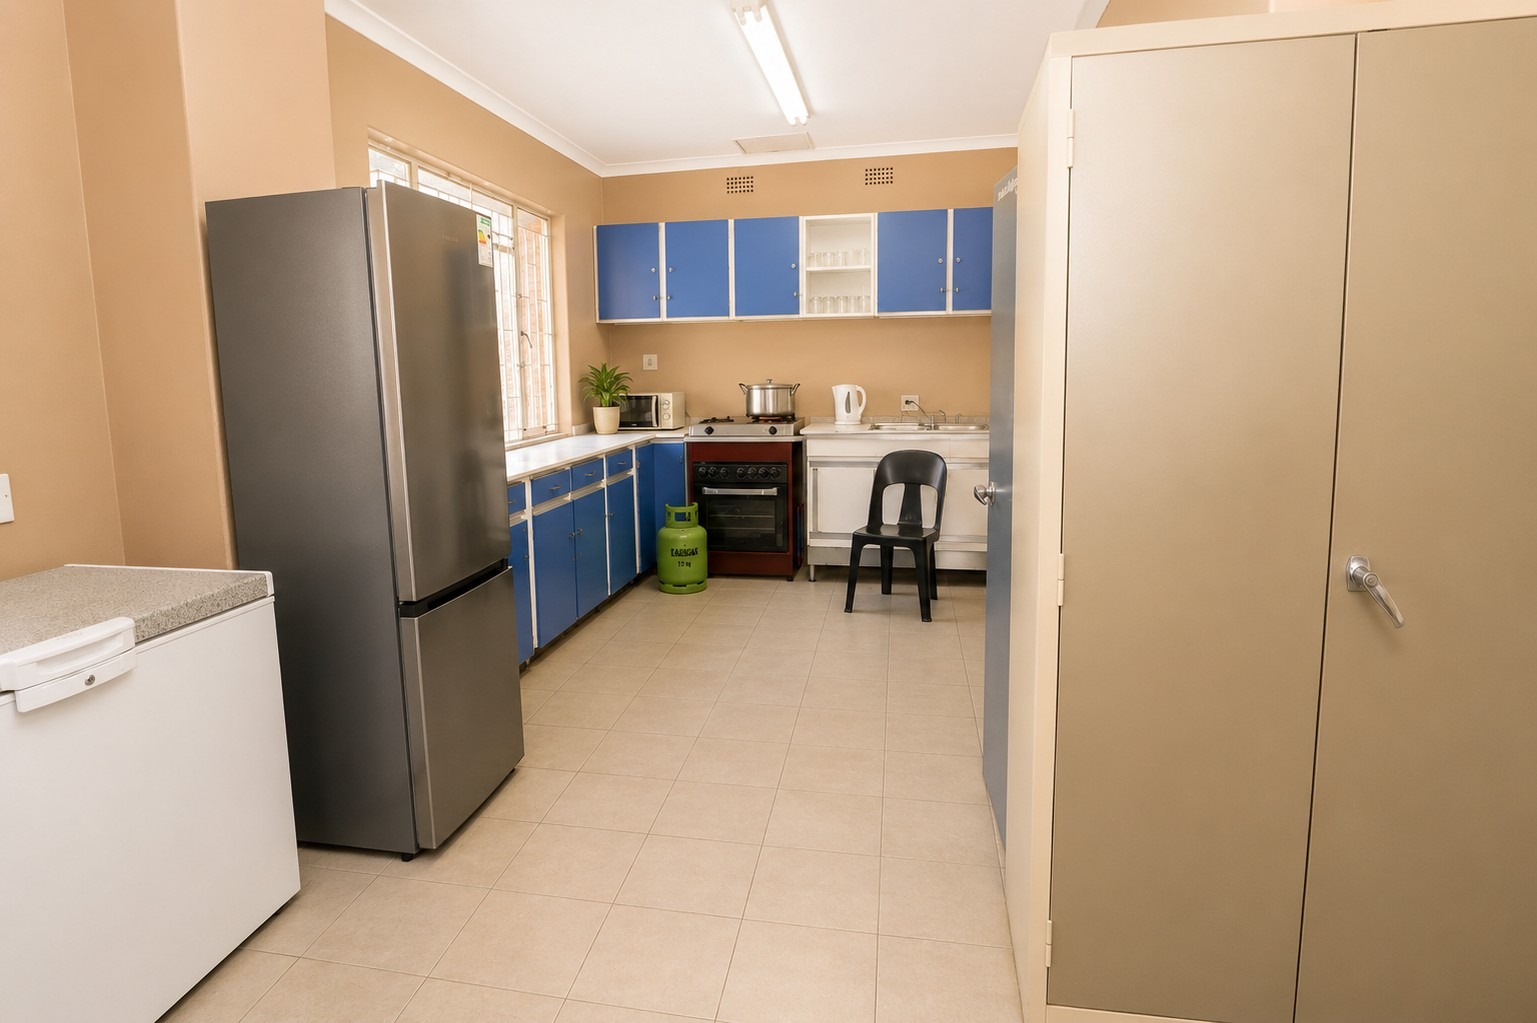
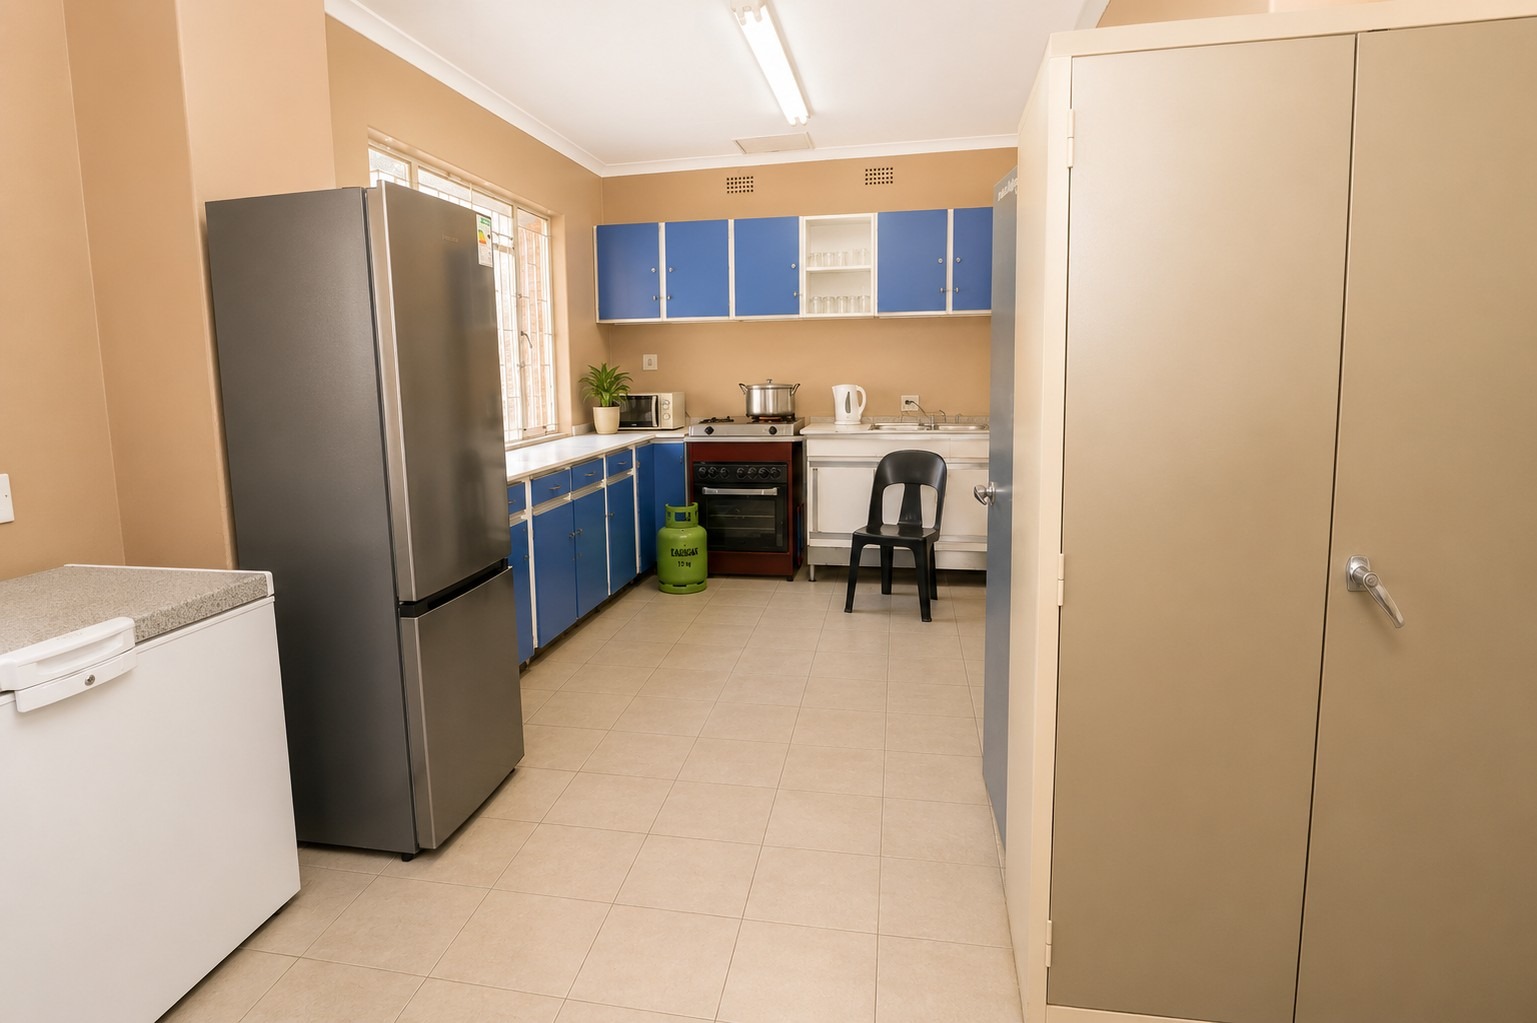
• Fully equipped kitchen
• Storeroom beneath the stage
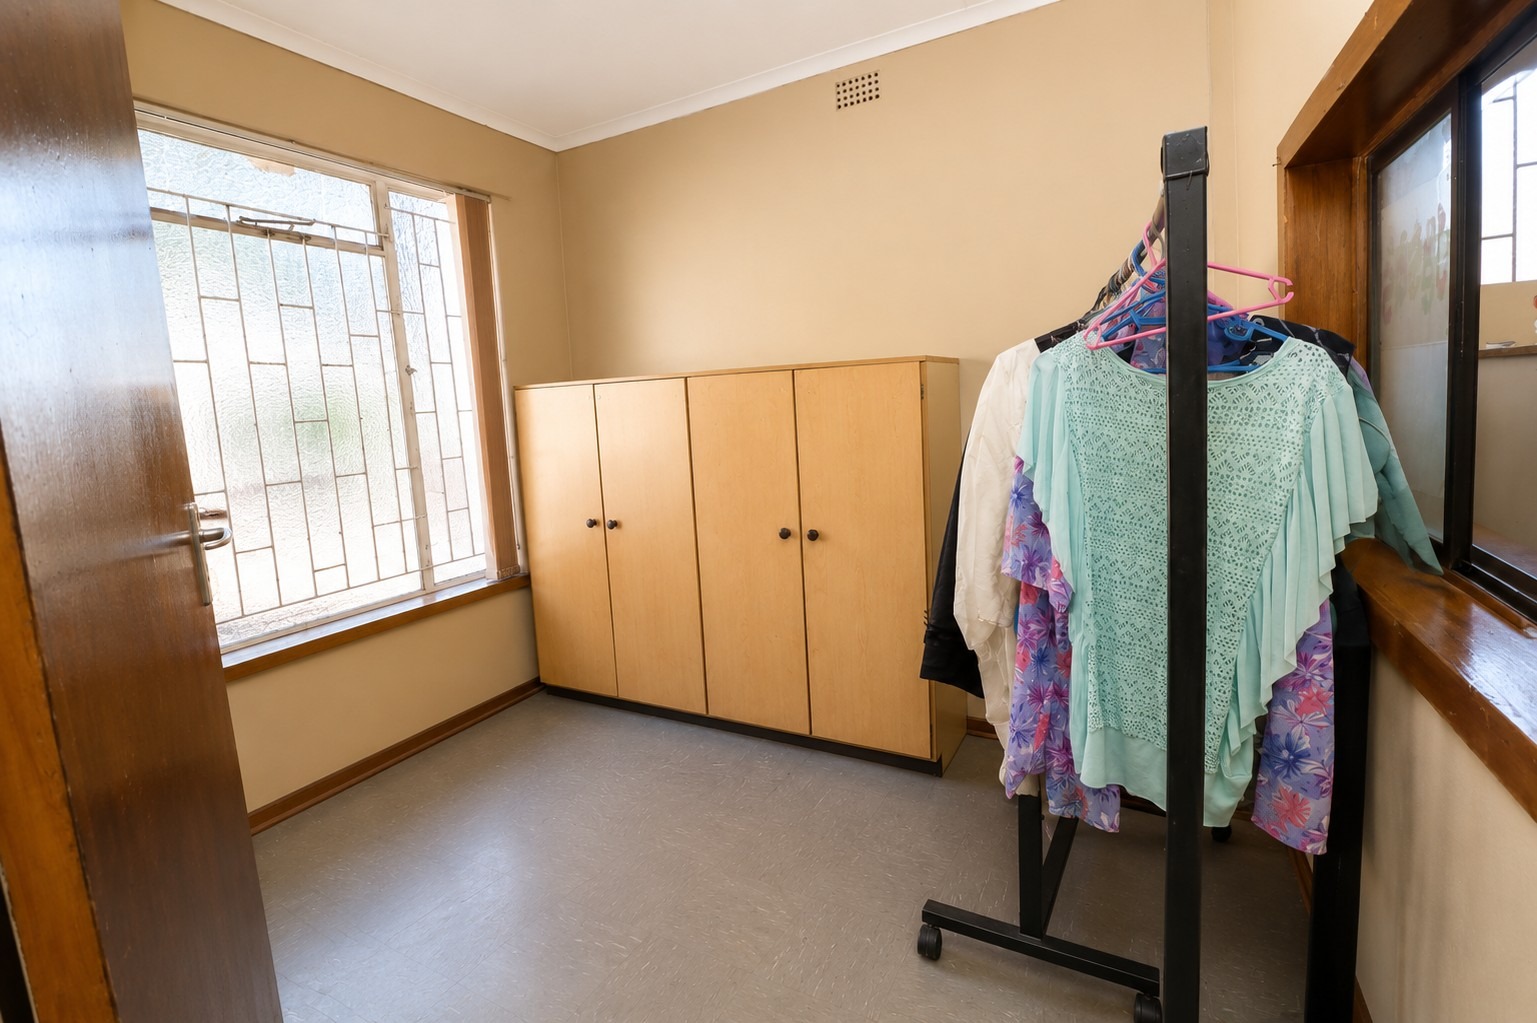
• Two dressing rooms on the stage
• Children's, men's and ladies' ablution facilities, each with two toilets and one washbasin
• Covered veranda
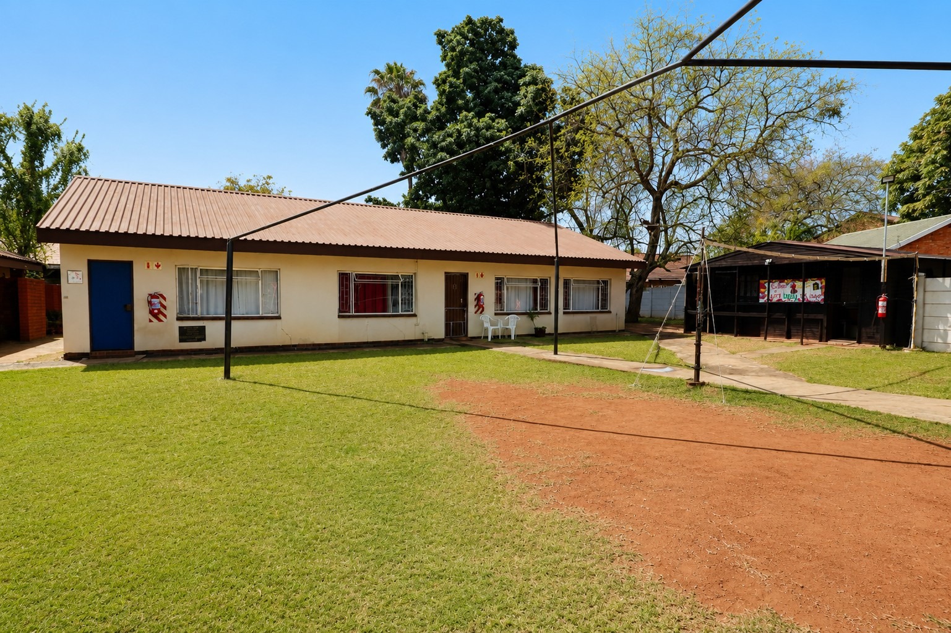
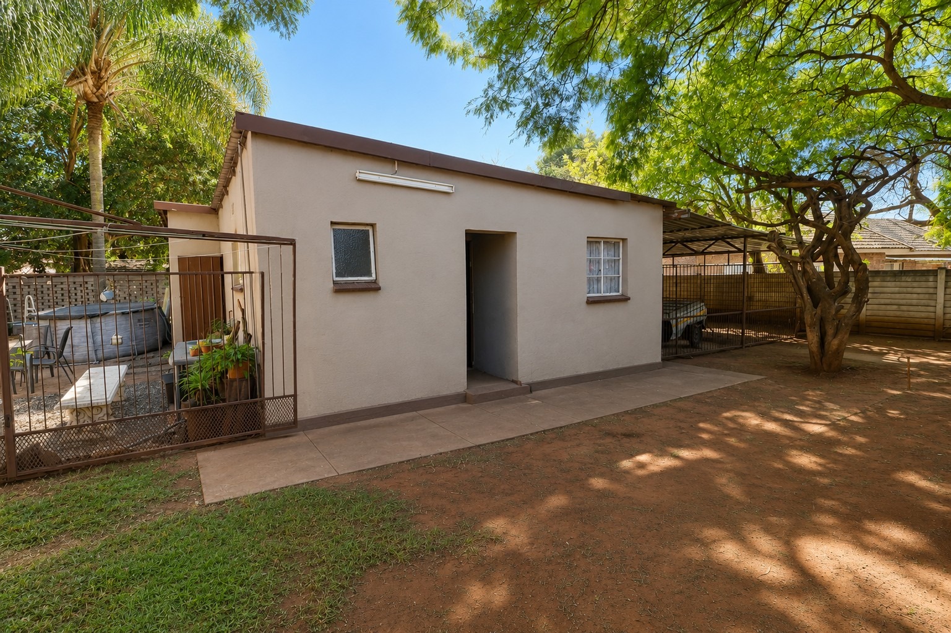
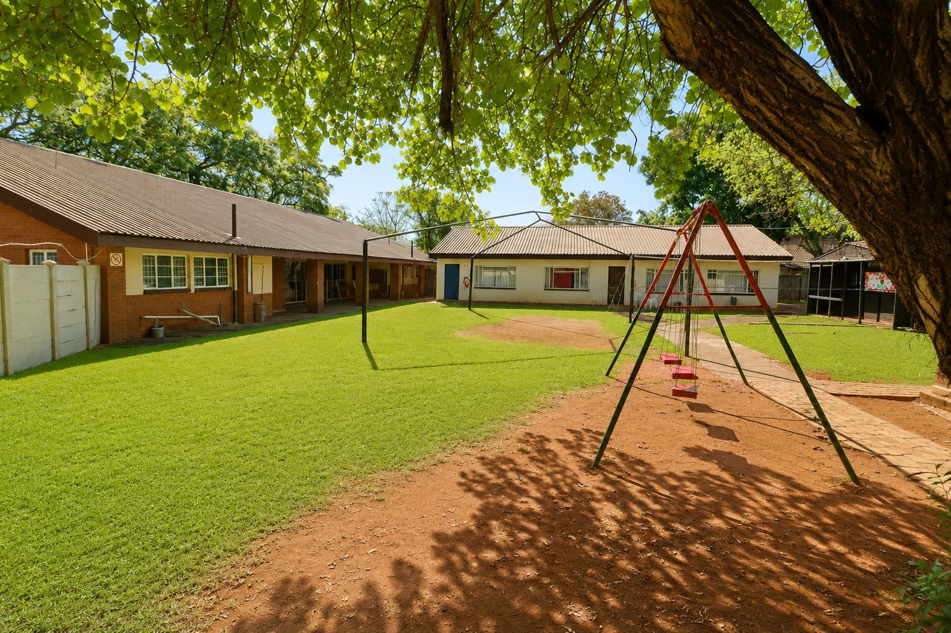
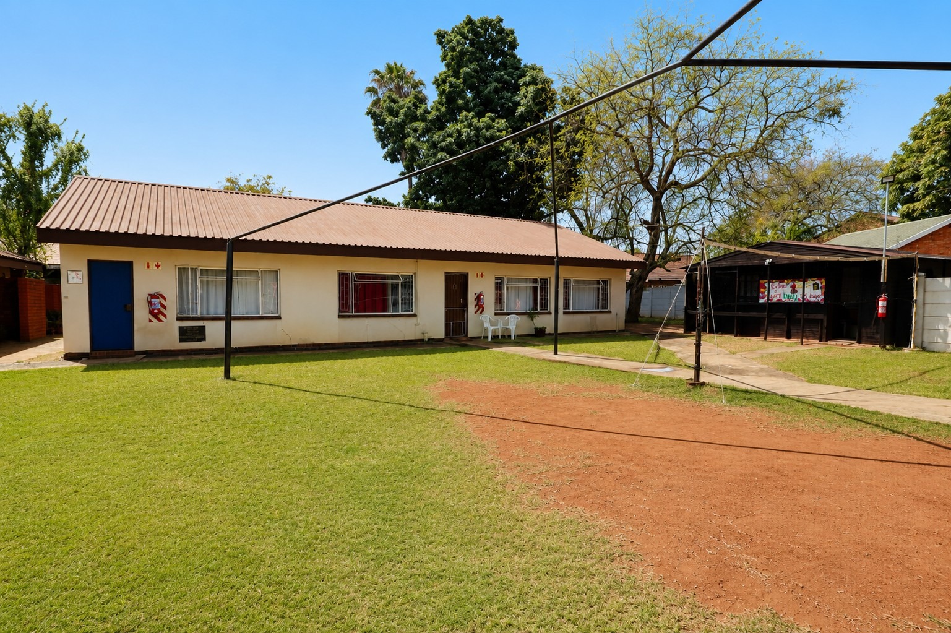
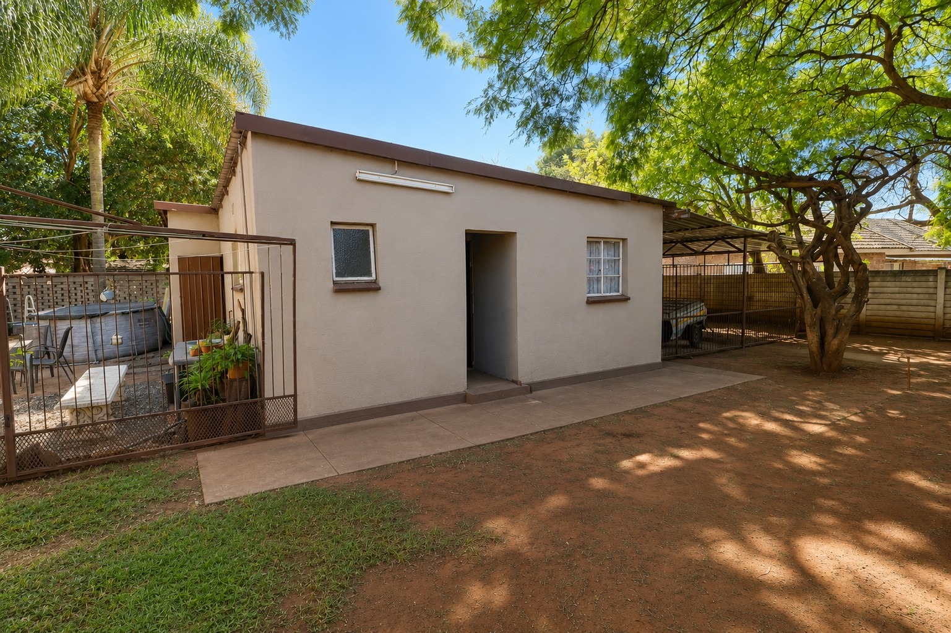
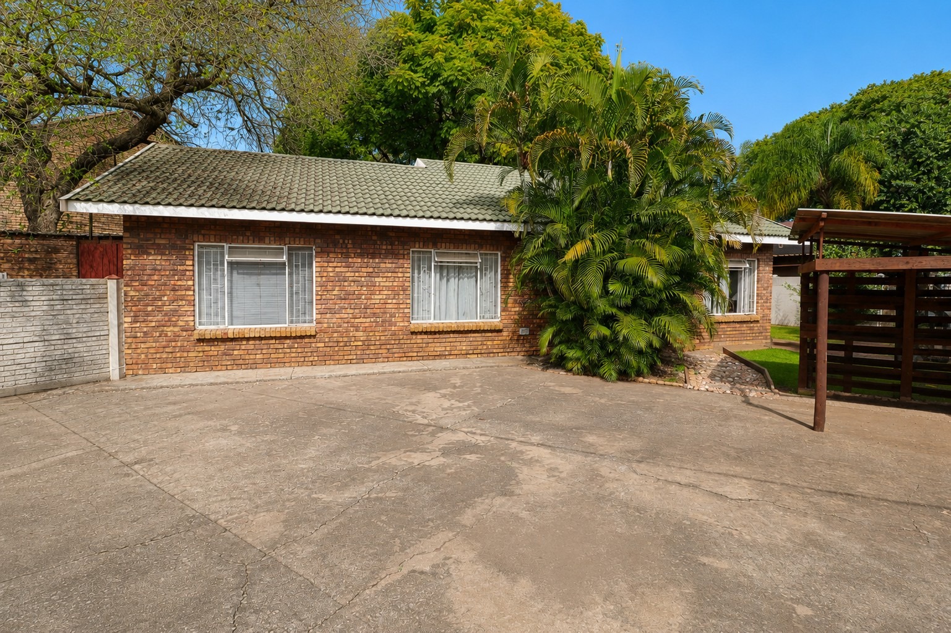
Two Apartments - Each apartment comprises:
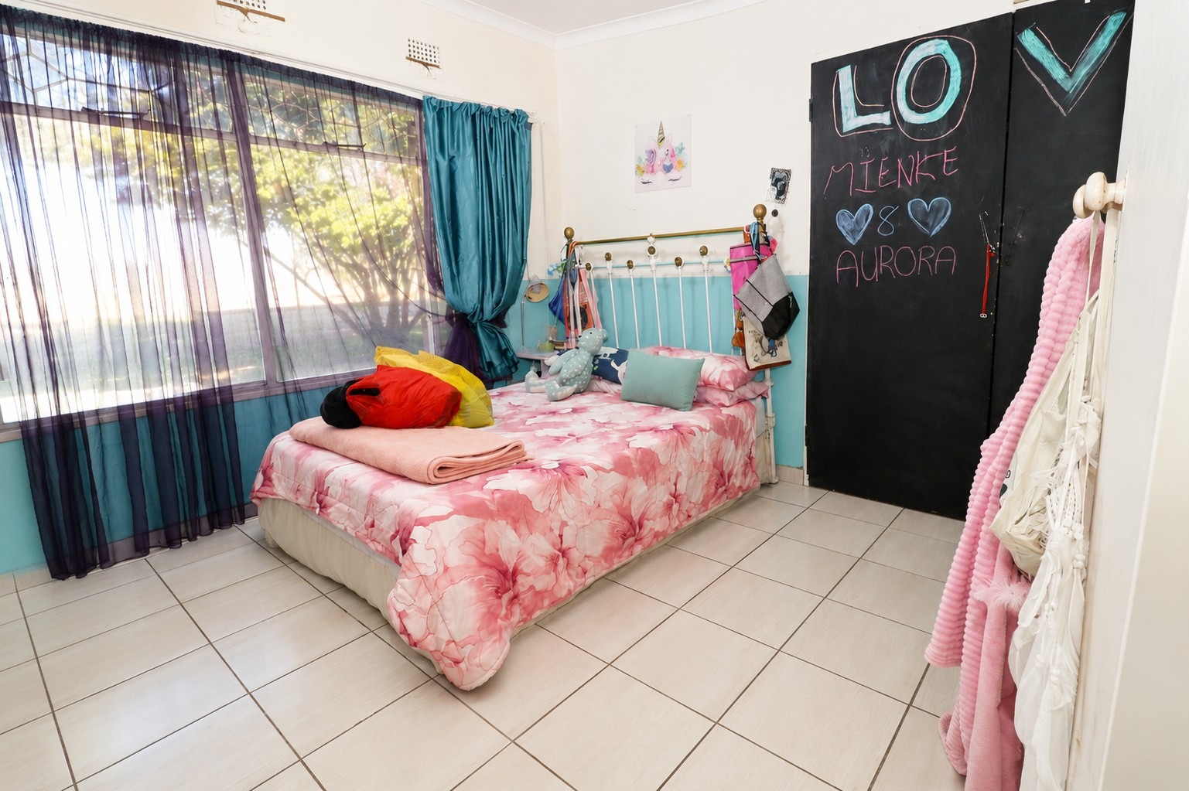
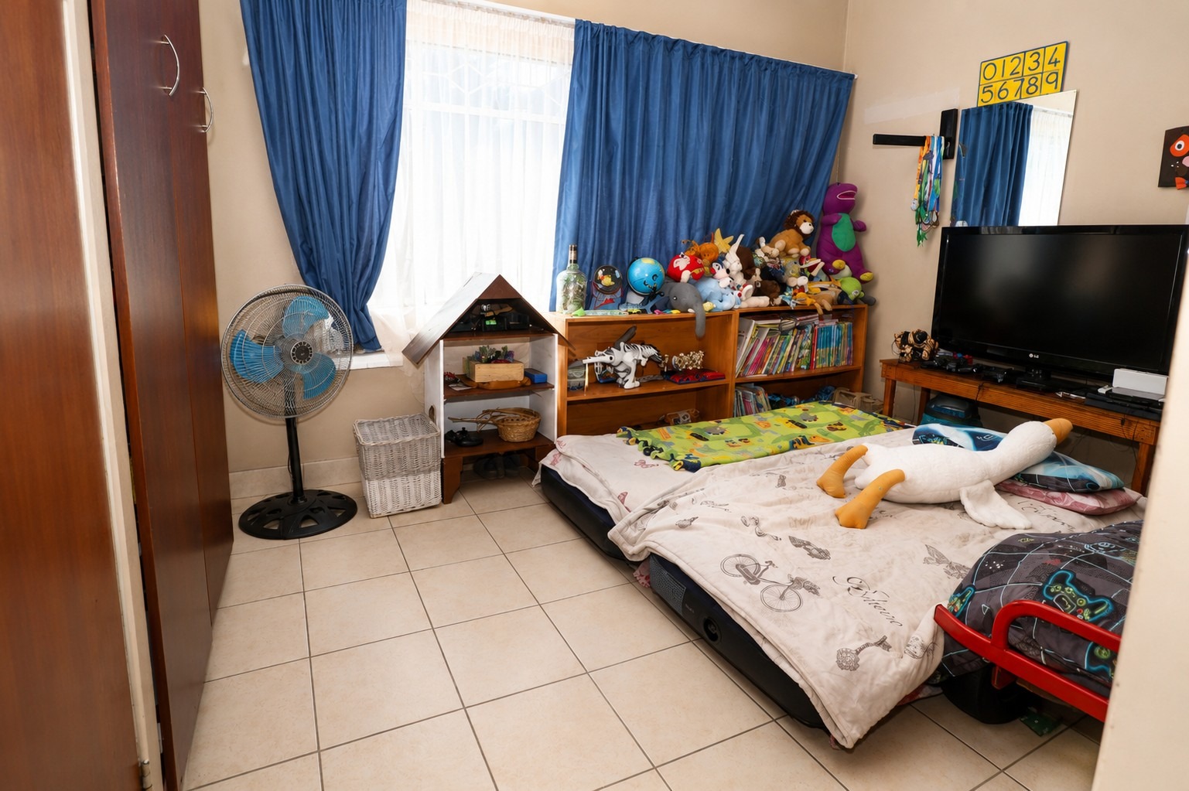
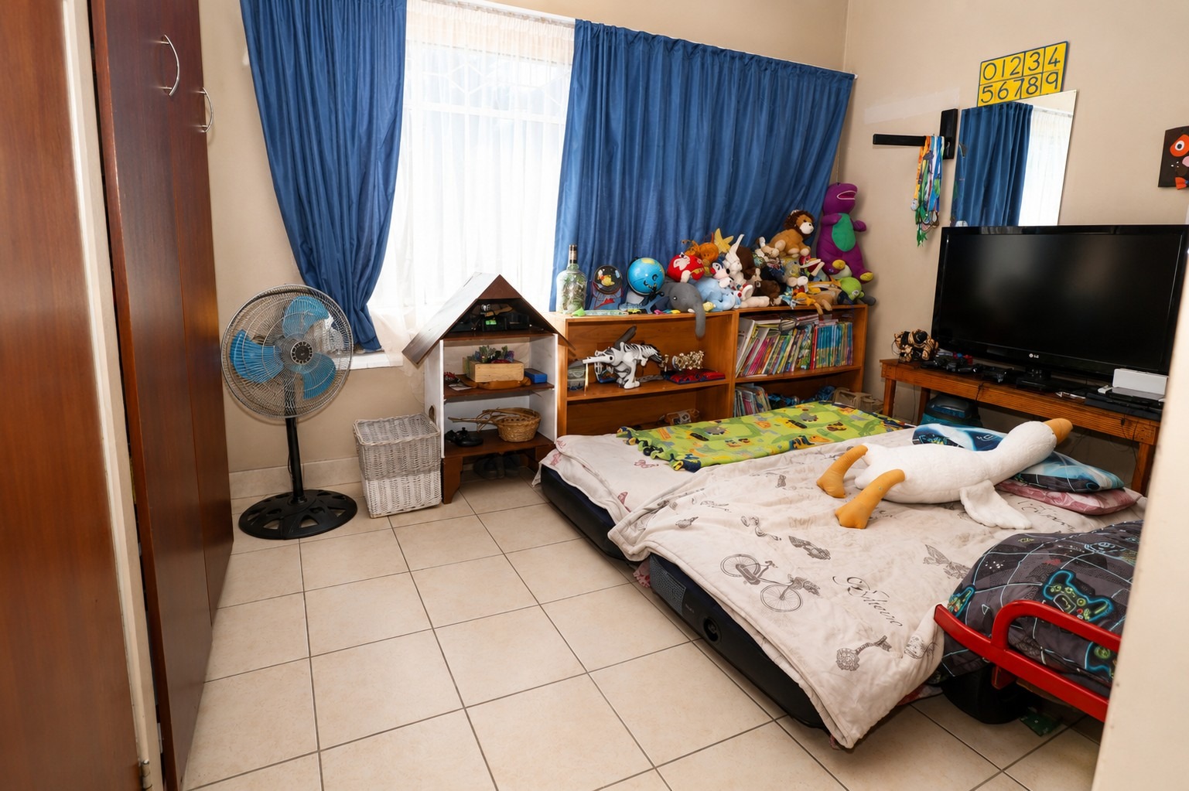
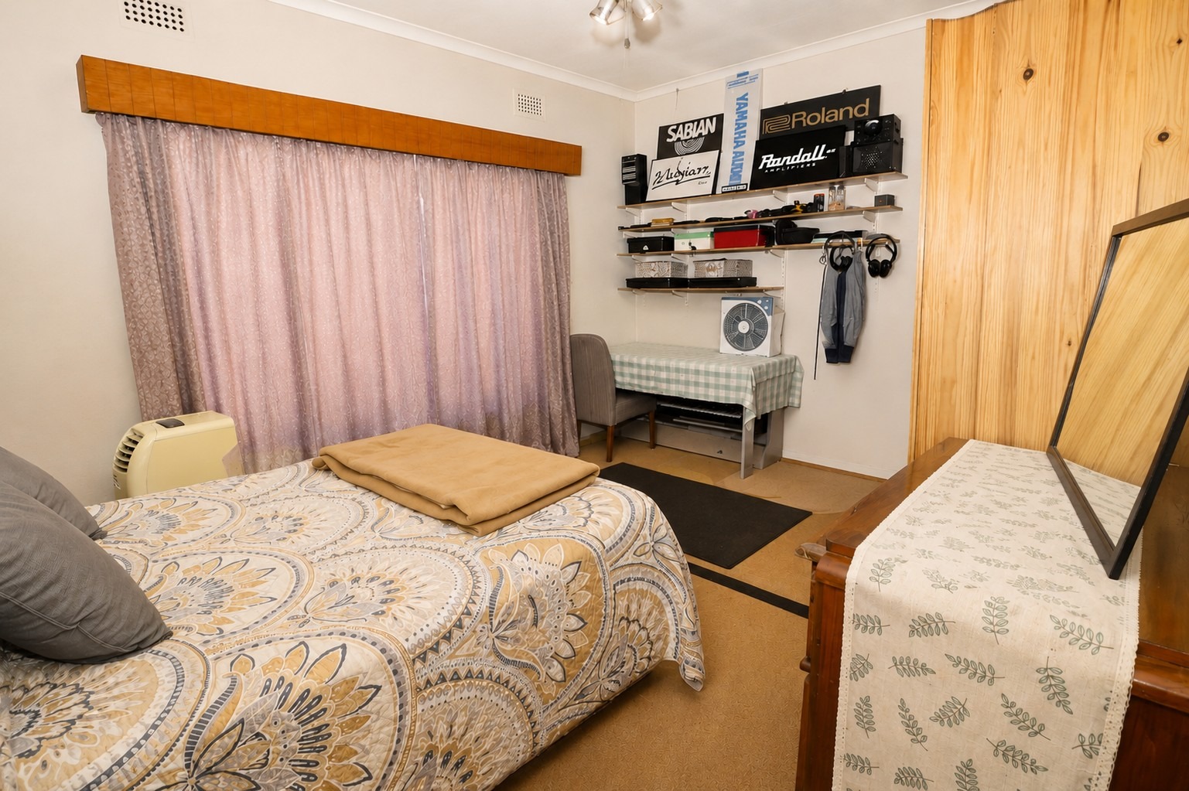
• Two bedrooms
• Kitchen
• Living room
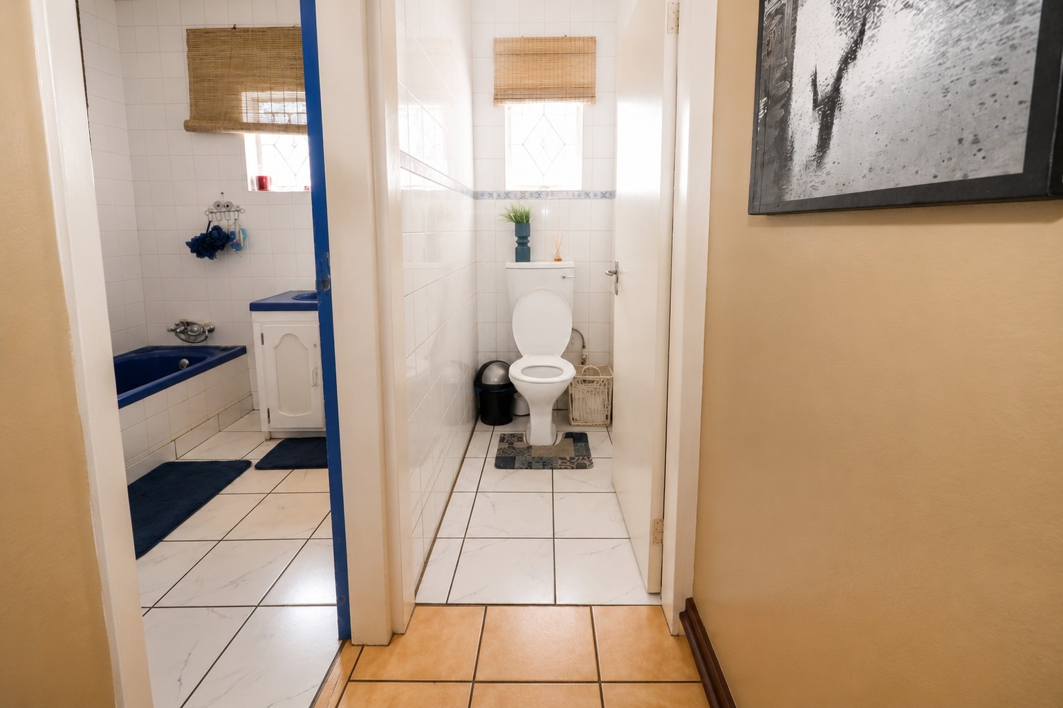
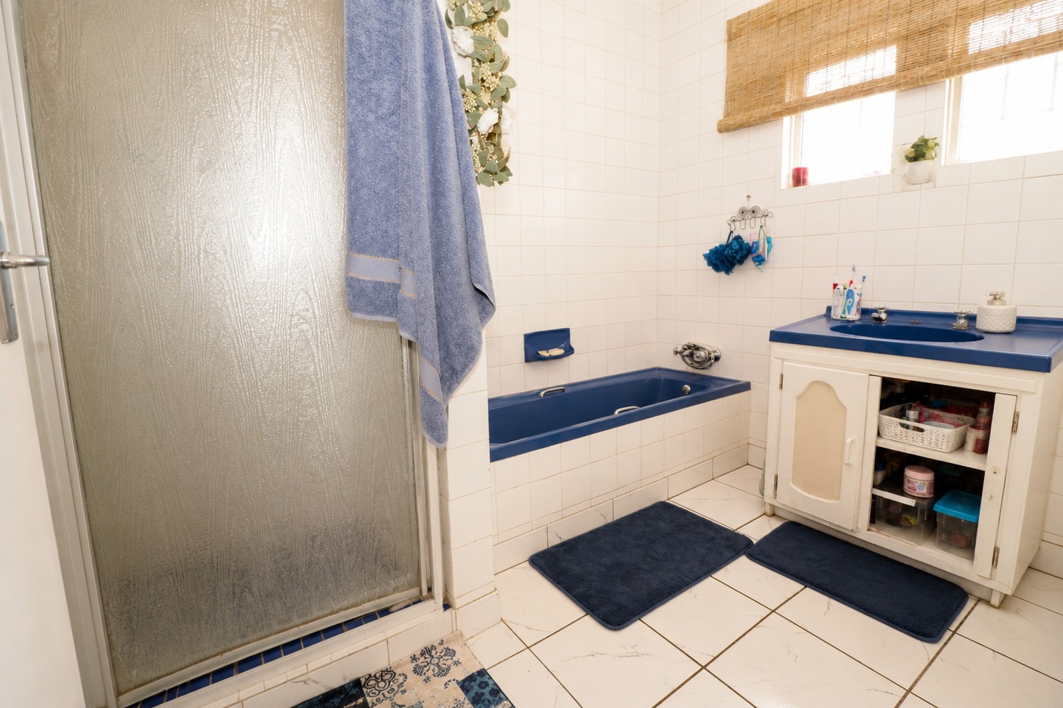
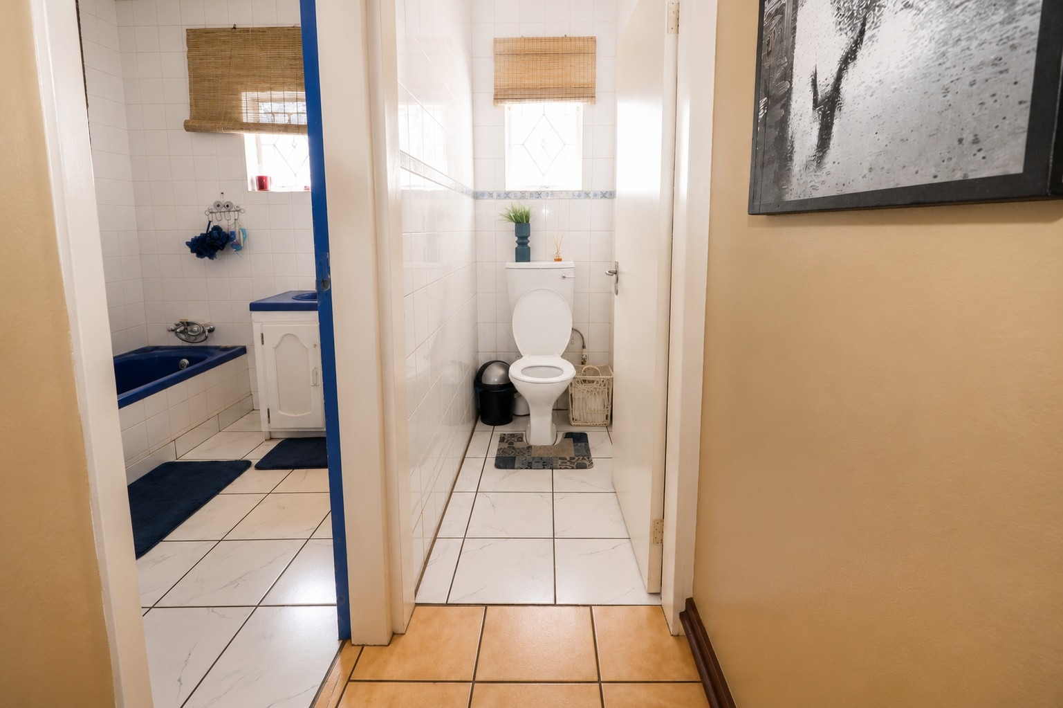
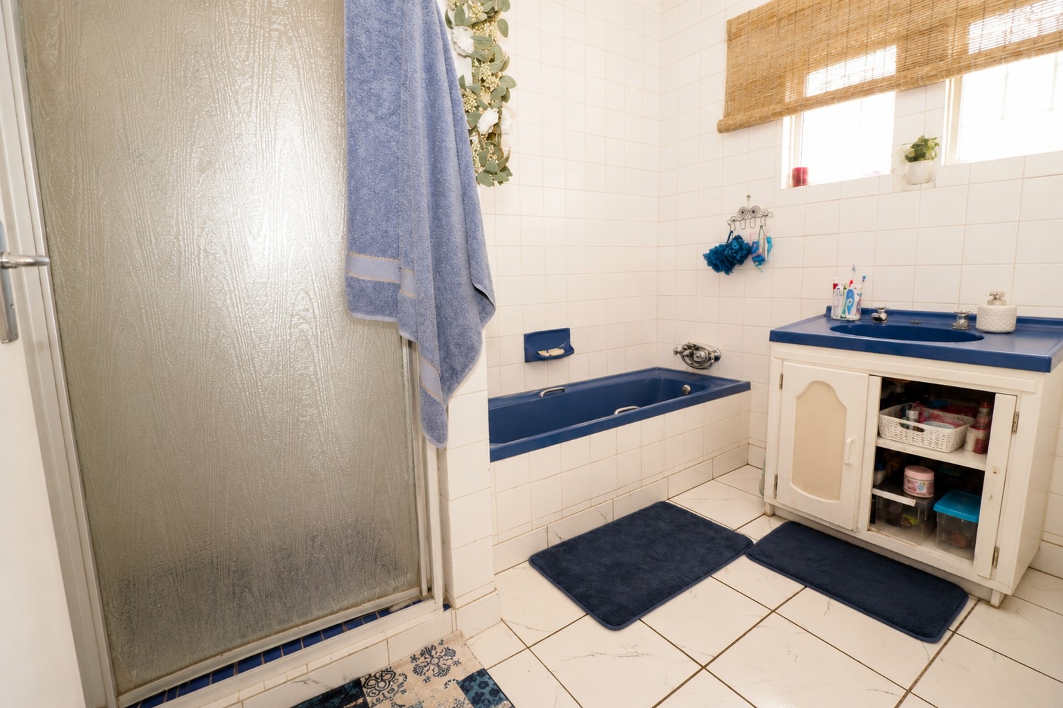
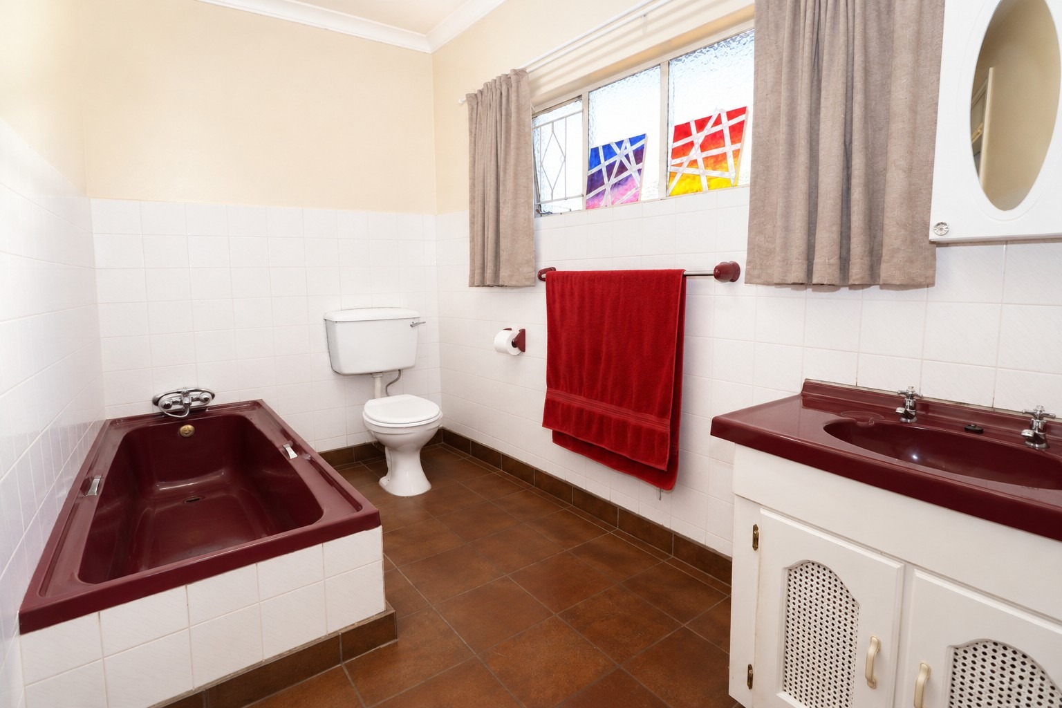
• Bathroom - one apartment has a shower only, while the other has a bath only
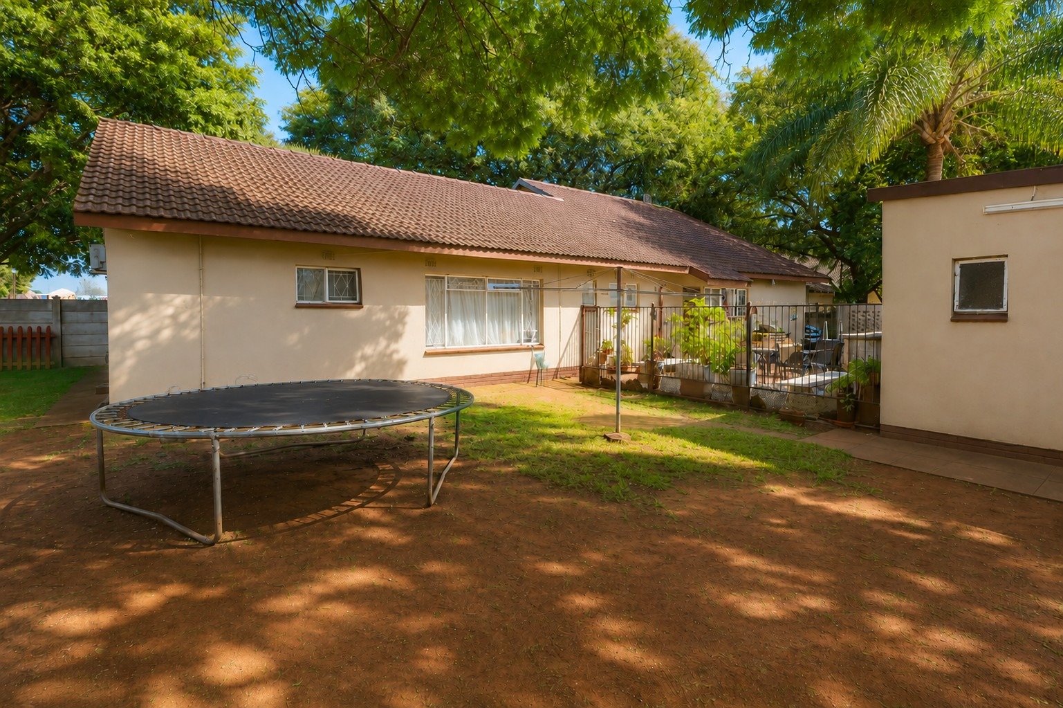
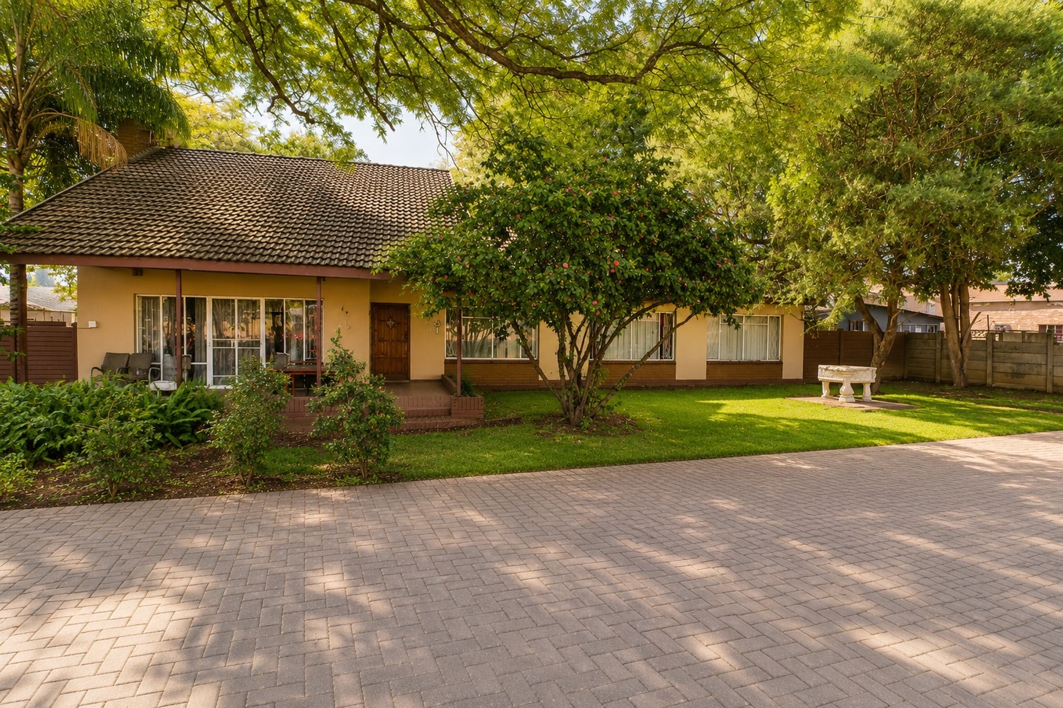
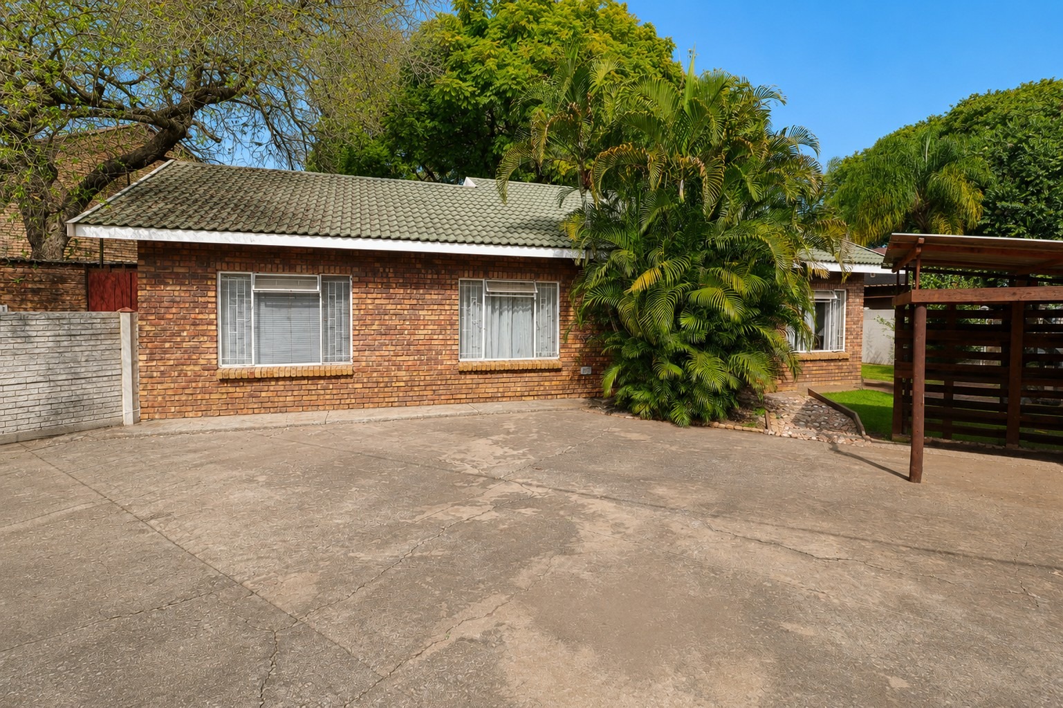
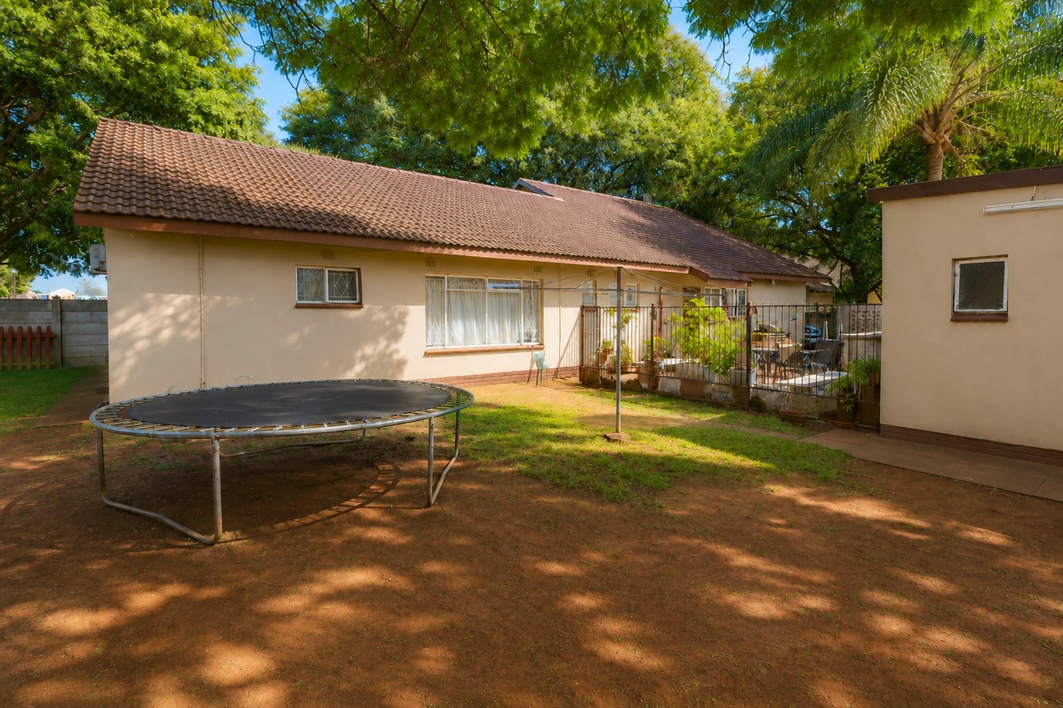
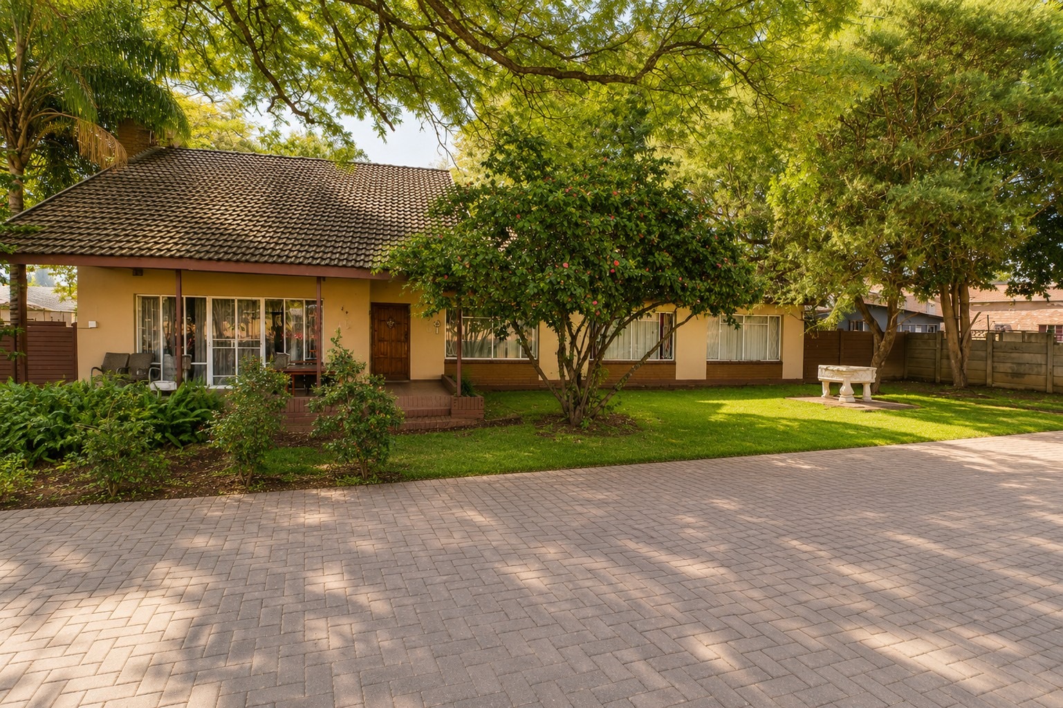
Pastor's Residence :
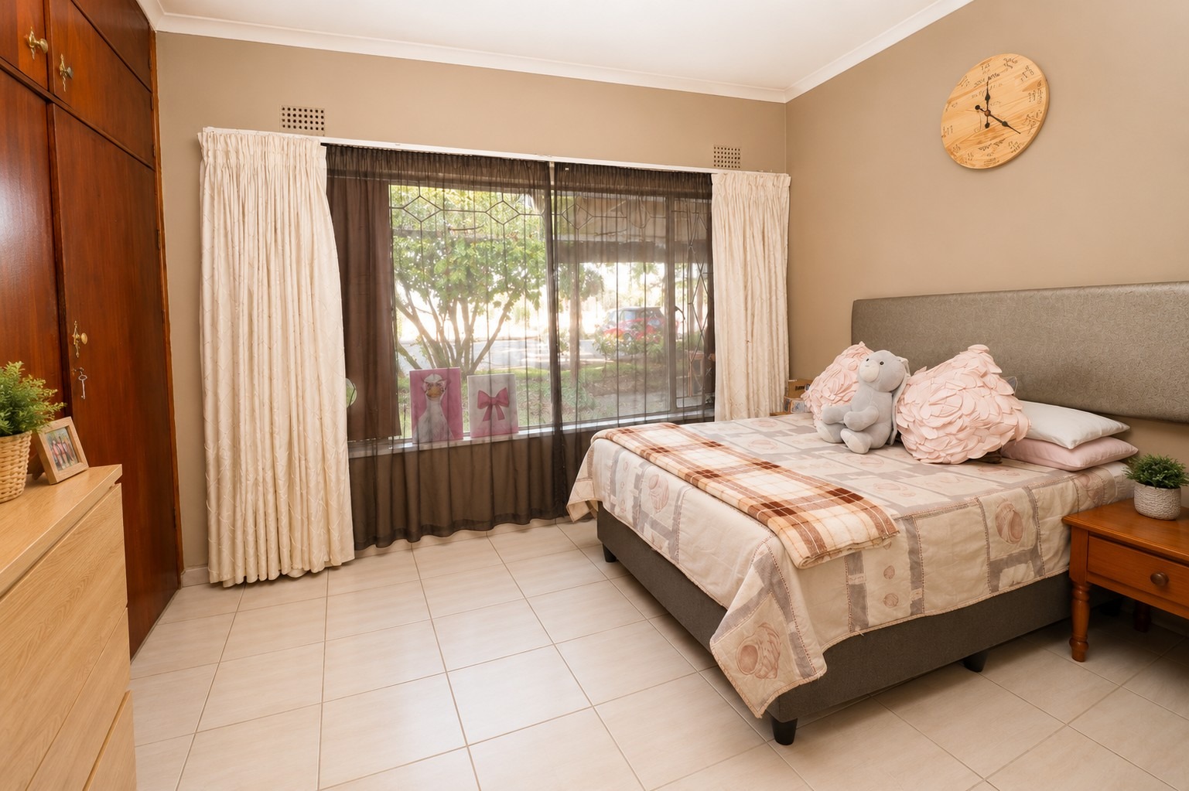
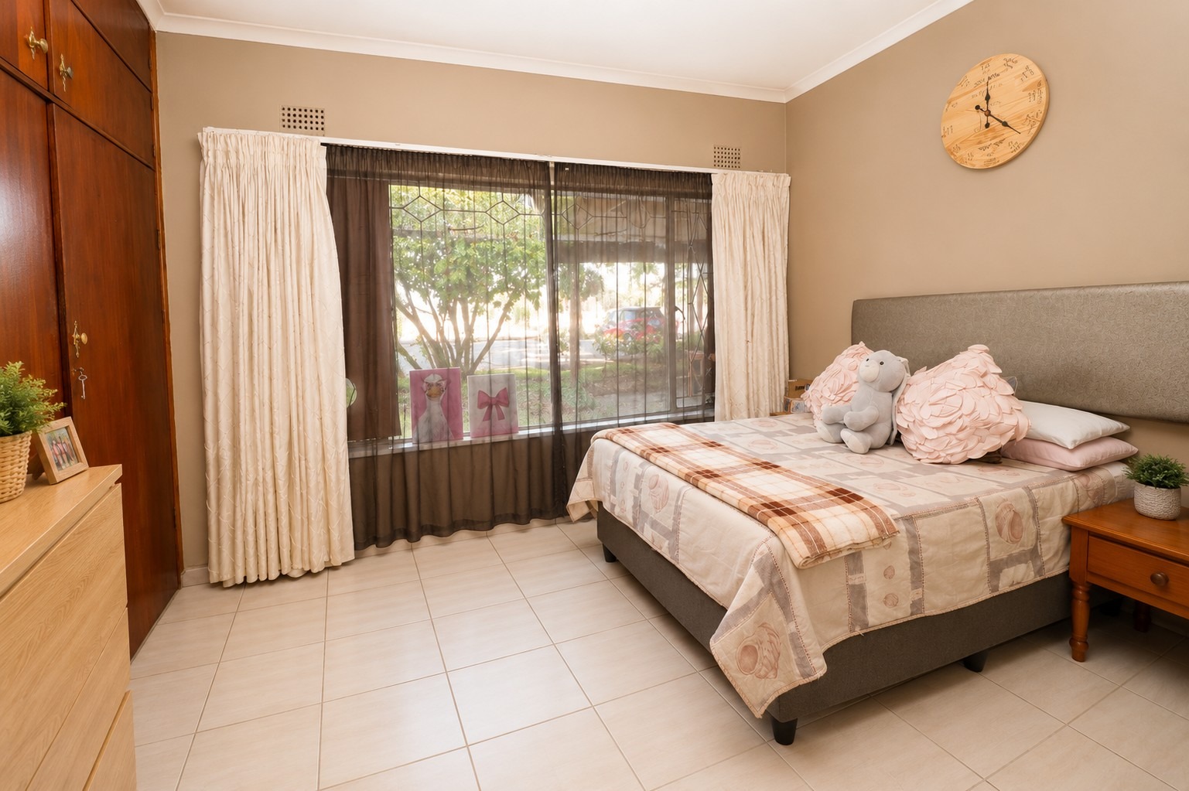
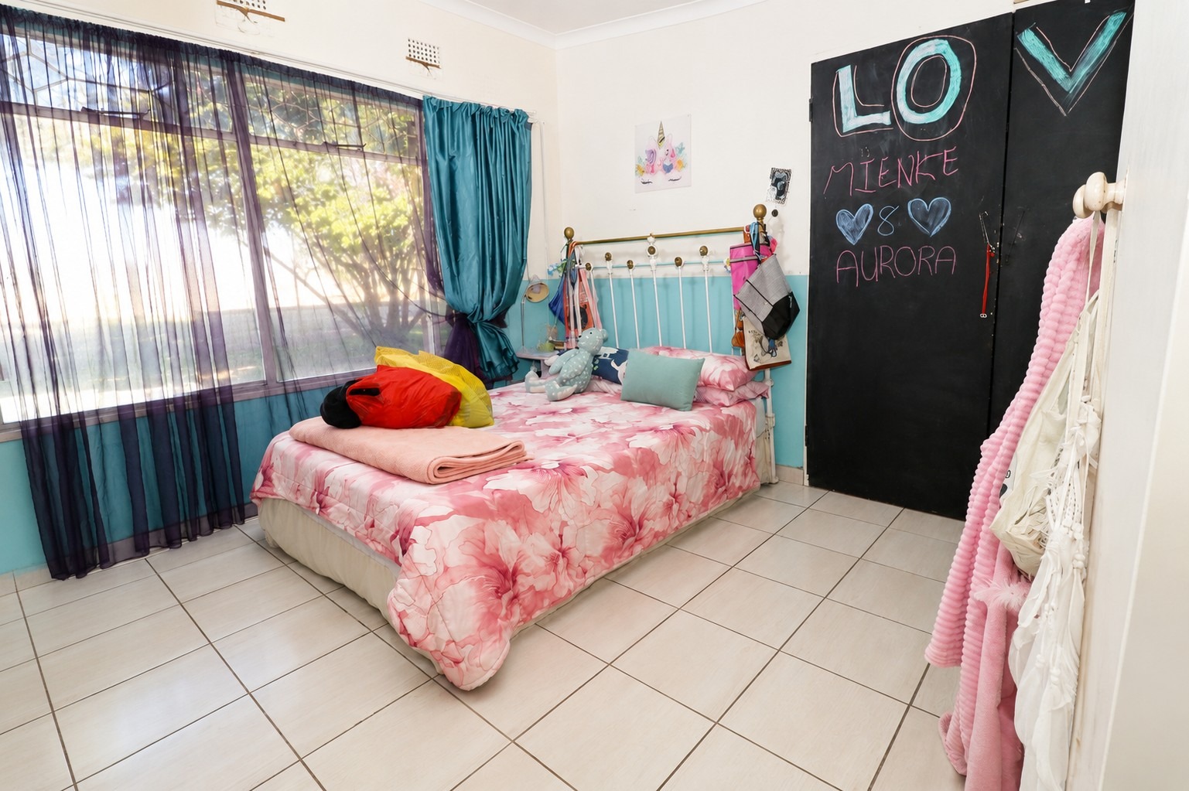
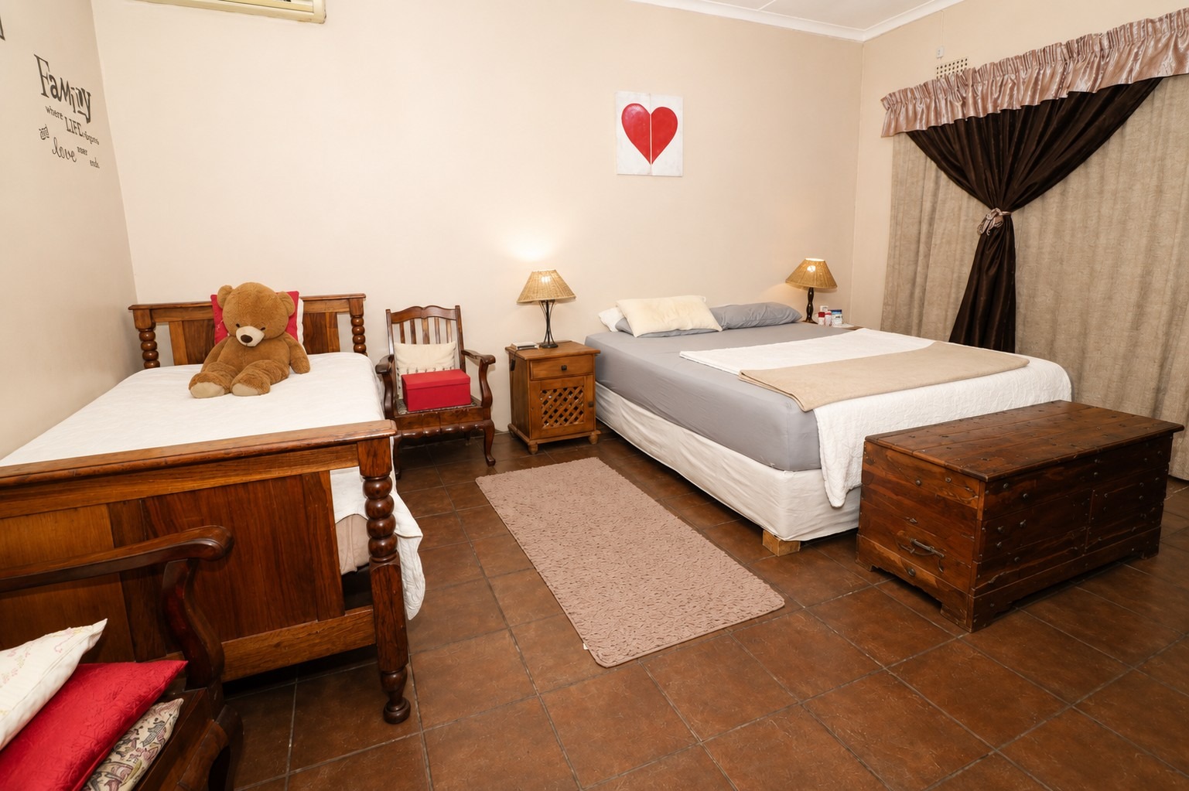
• Five bedrooms
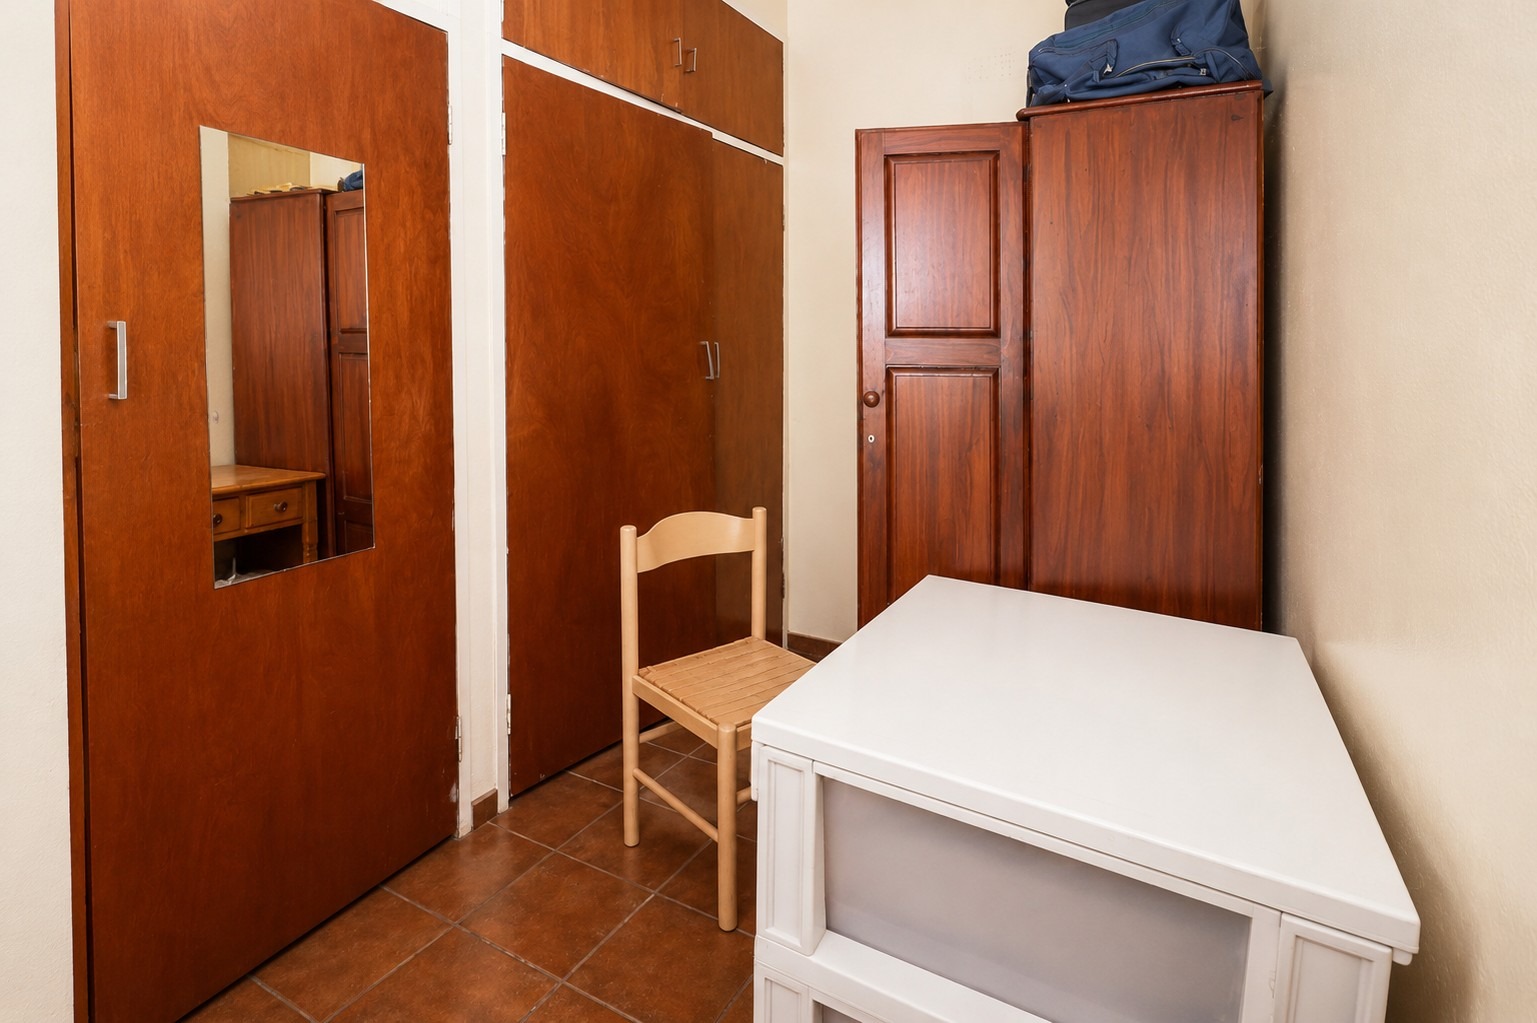
• Main bedroom with en-suite bathroom, walk-in dressing room, and air conditioner
• Two additional full bathrooms with a separate toilet
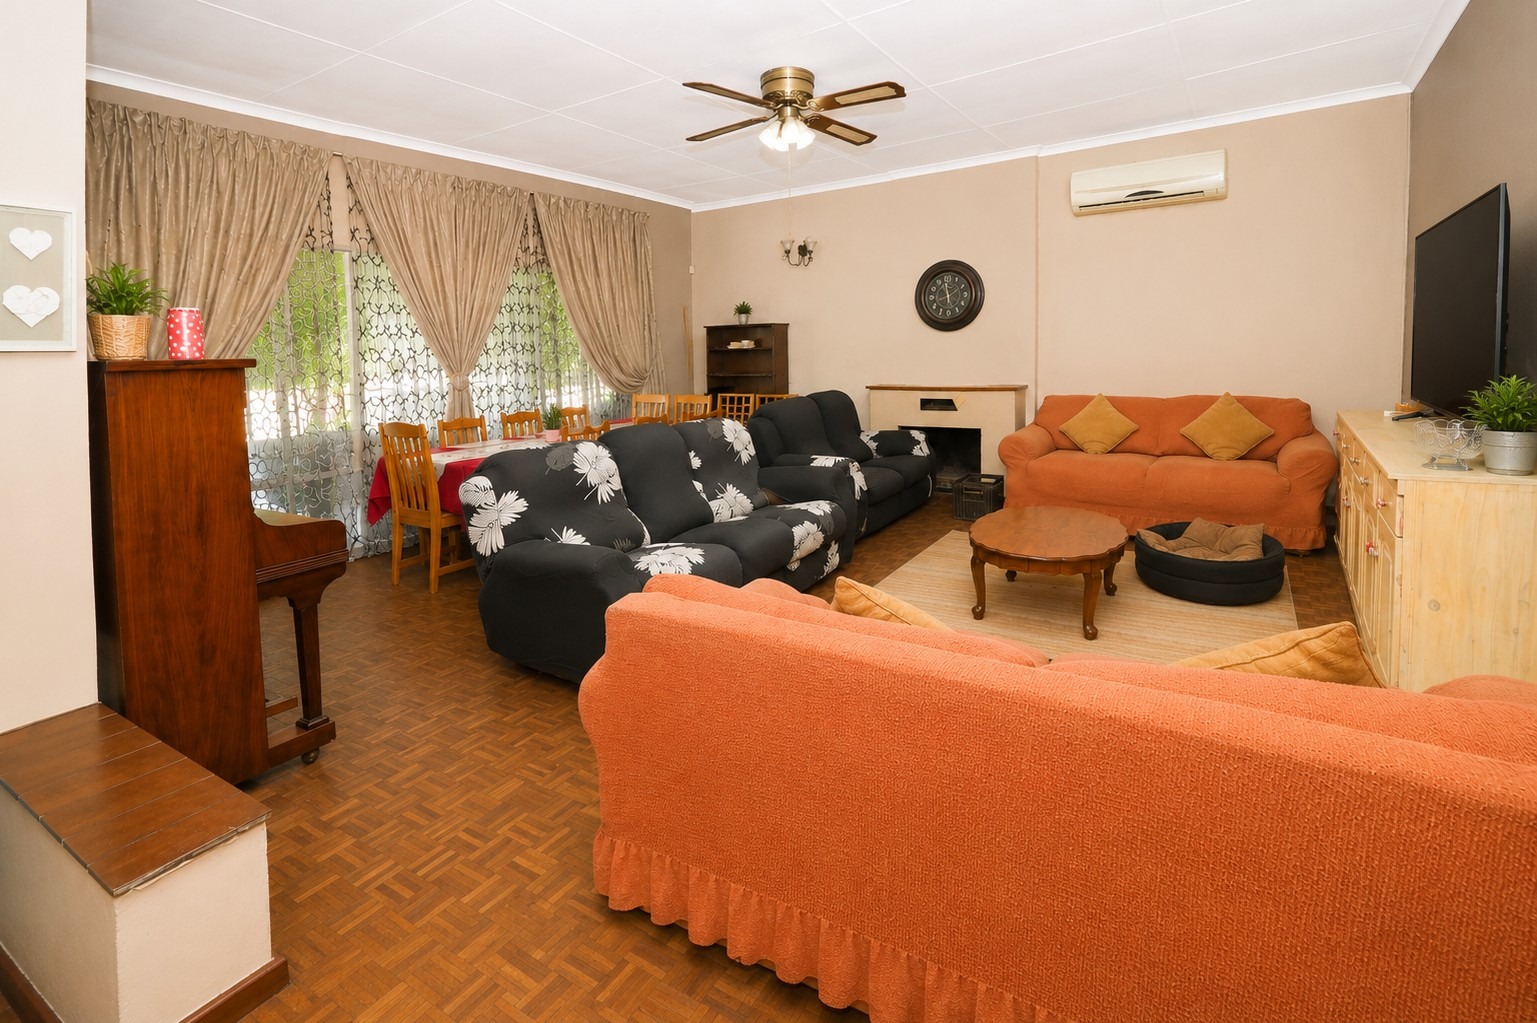
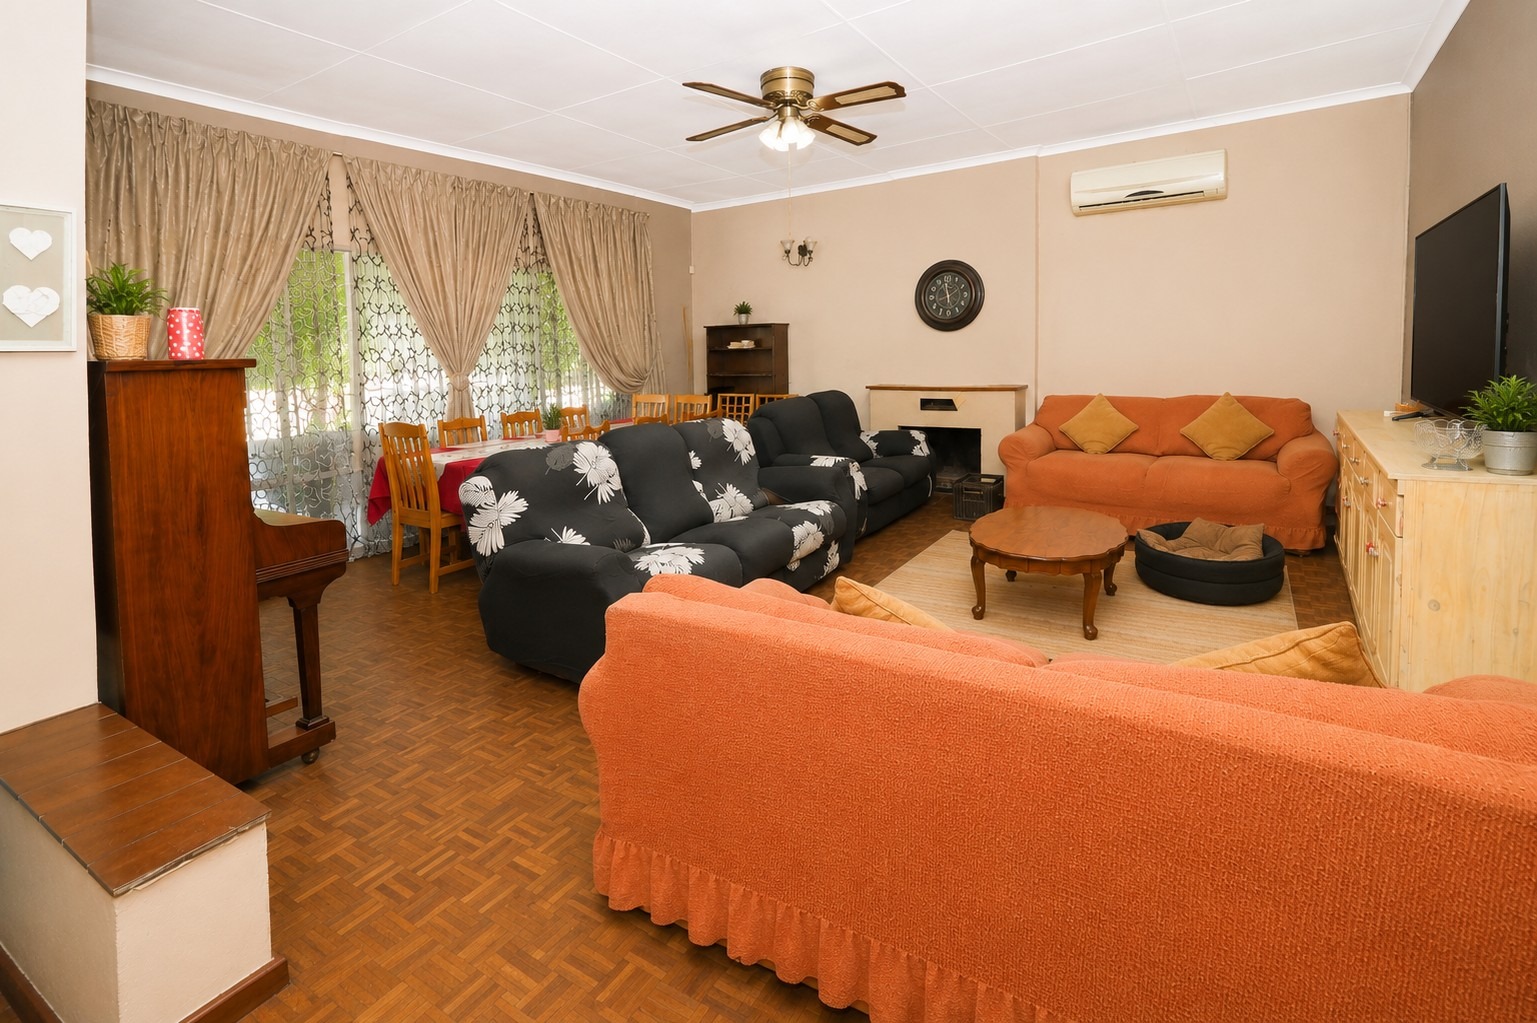
• Open-plan lounge and dining area with an air conditioner
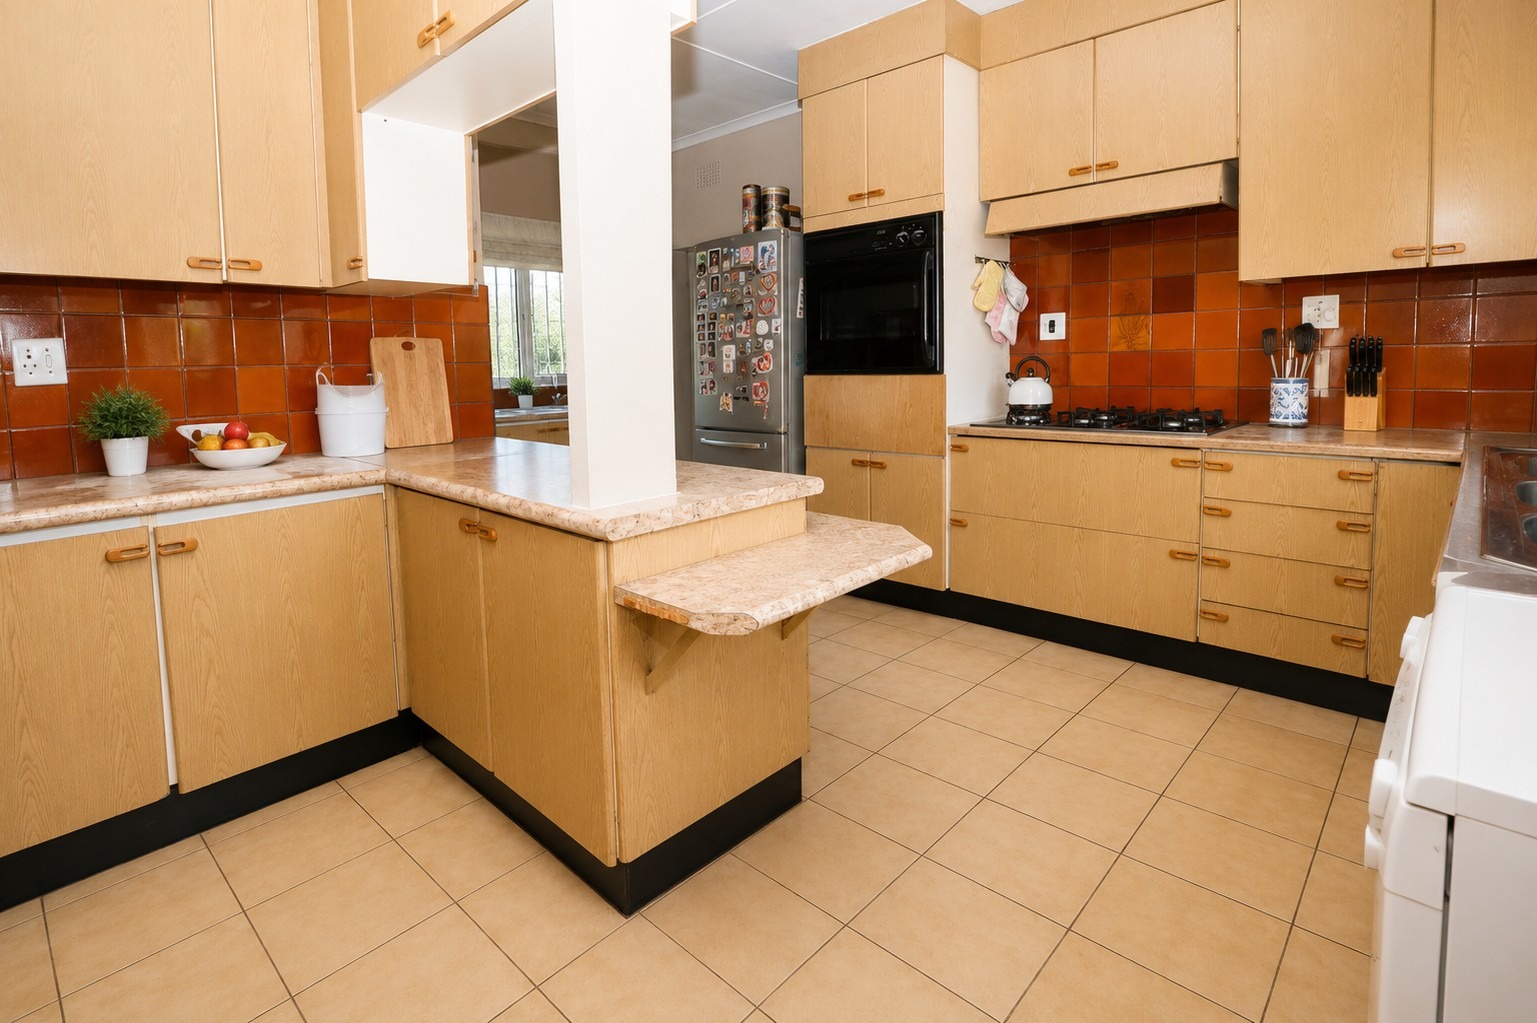
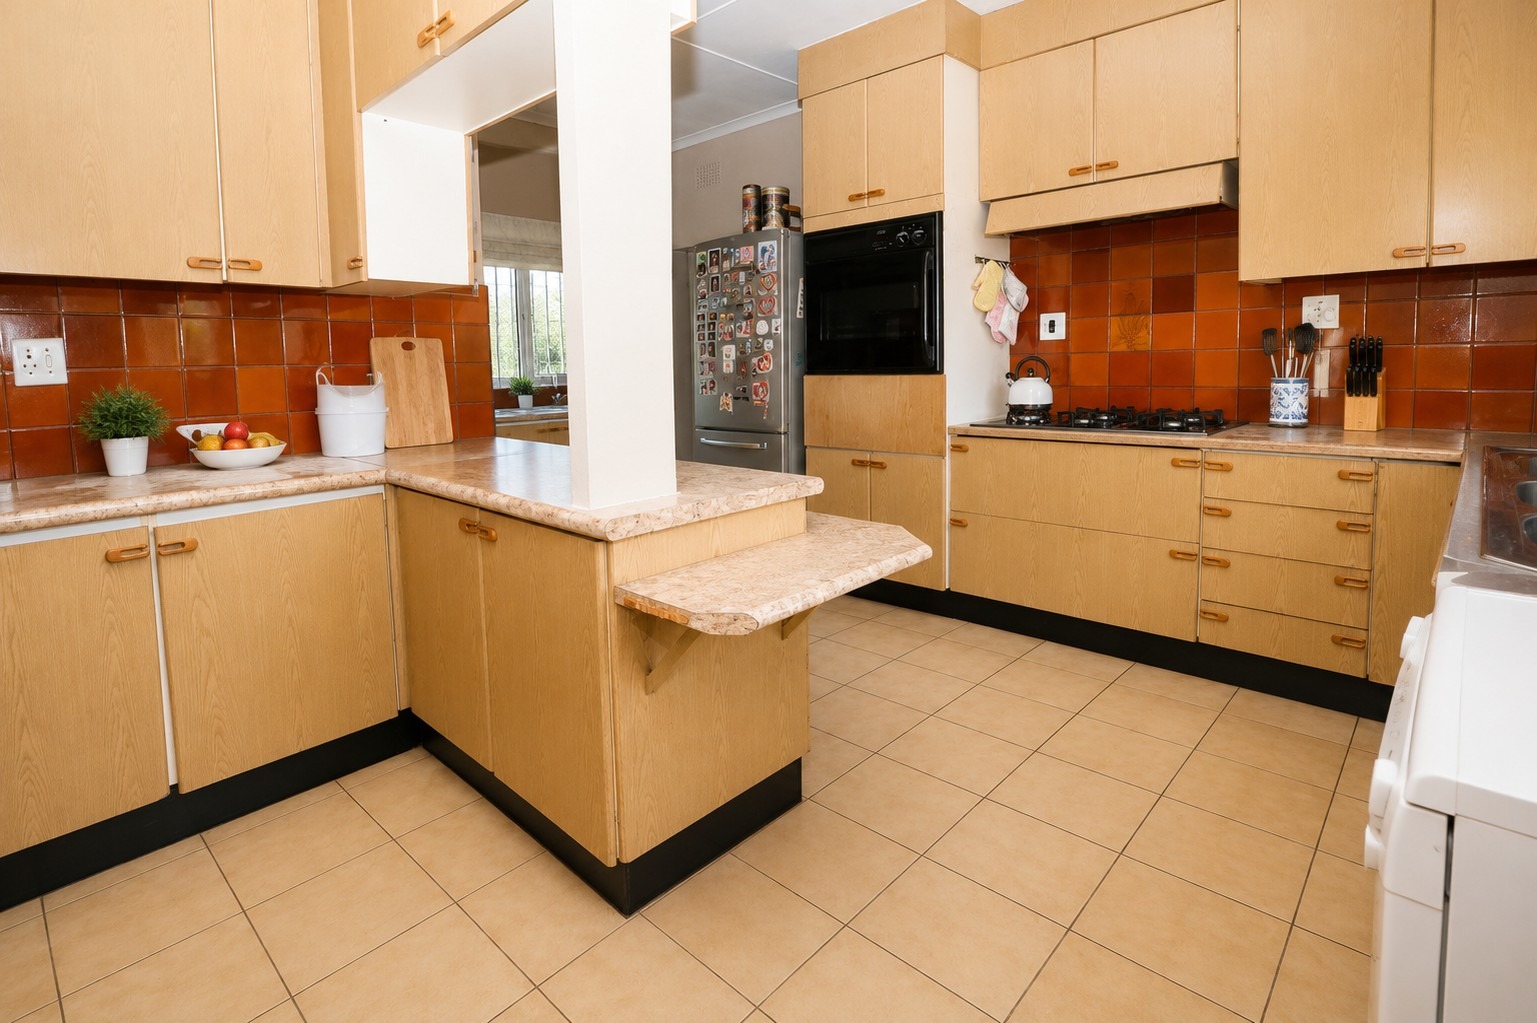
• Kitchen
Second House :
• Three bedrooms
• Main bedroom with en-suite bathroom
• Two full bathrooms
• Open-plan lounge and dining area
• Kitchen
Additional Improvements :
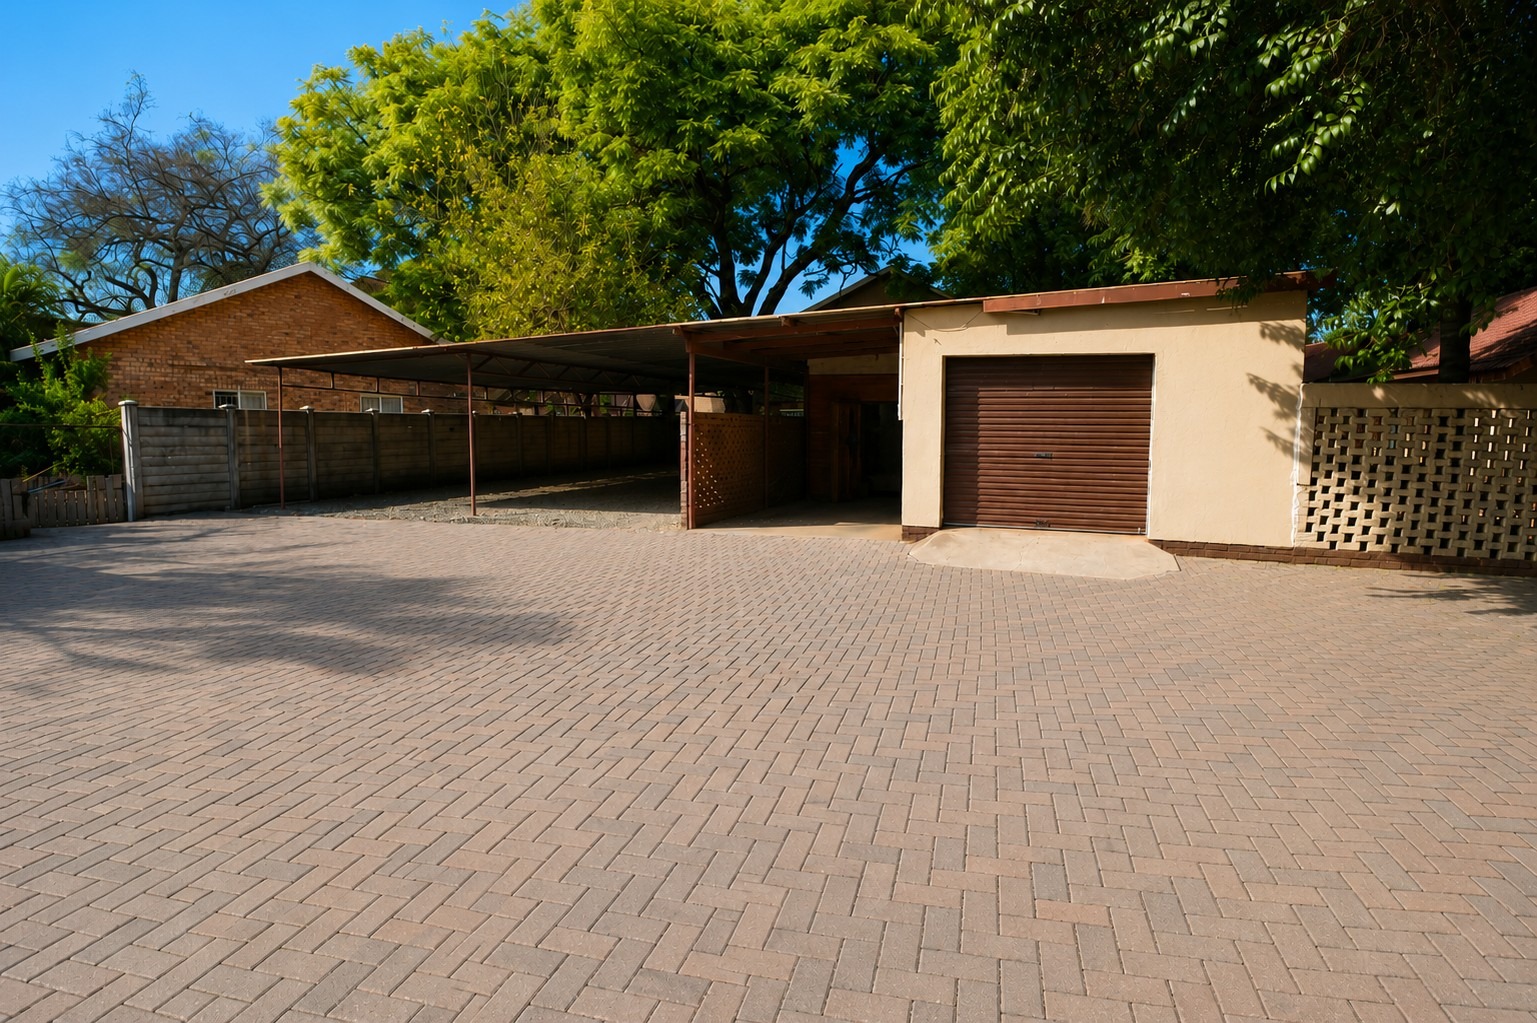
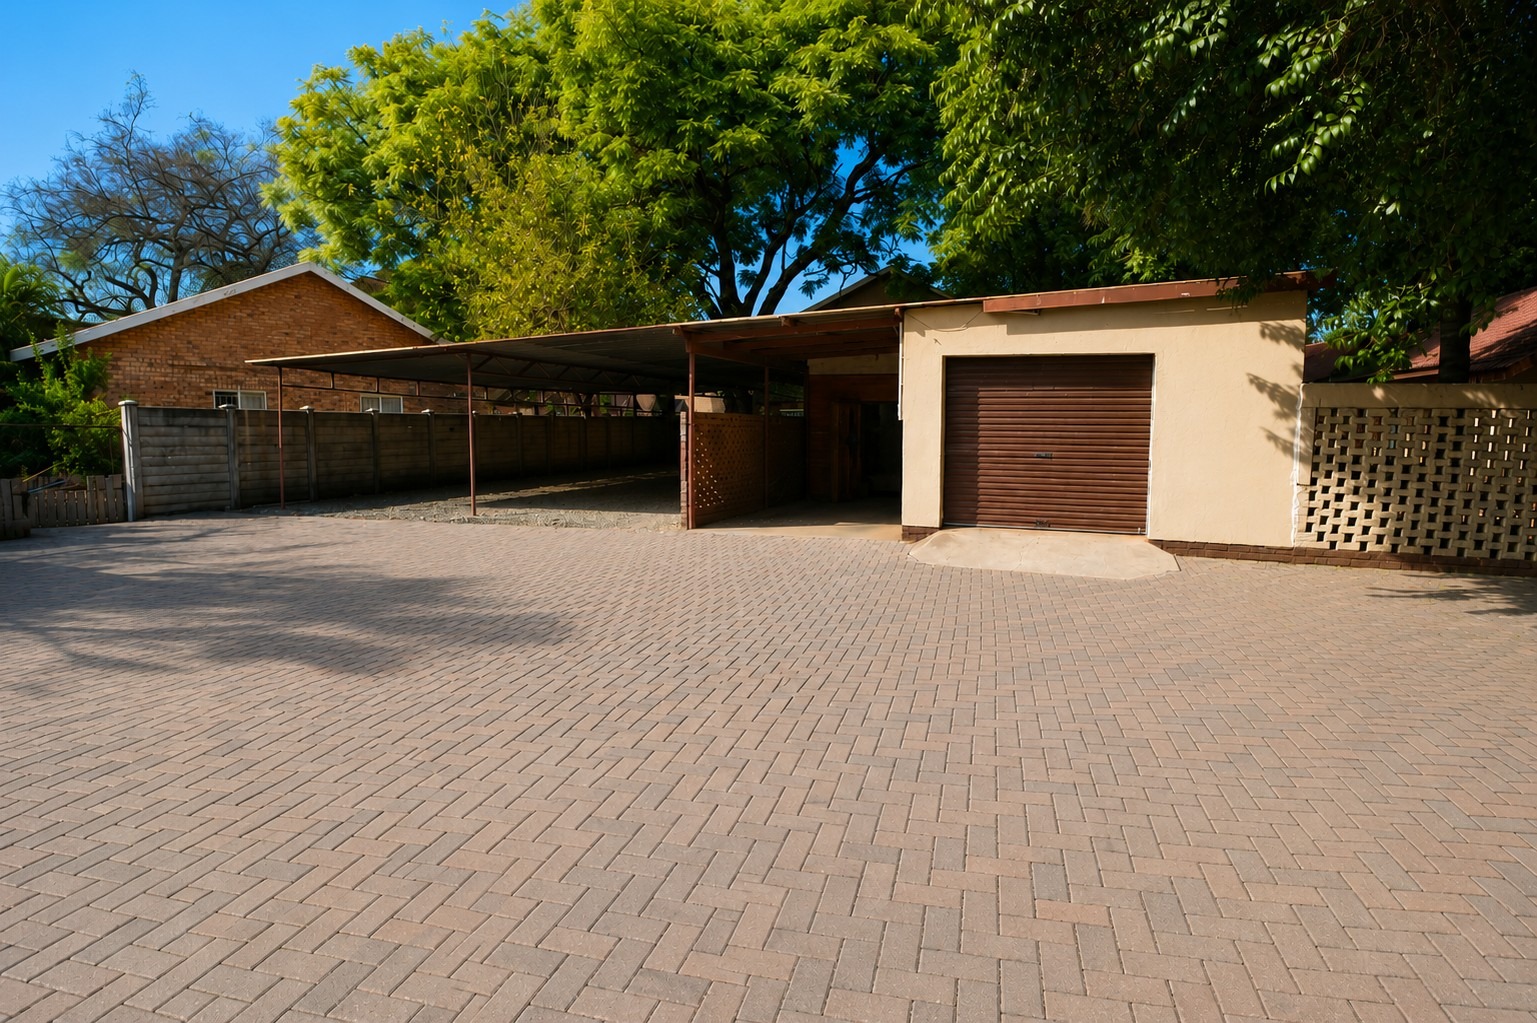
• One garage with a laundry room, domestic staff room, and bathroom
• Five covered carports
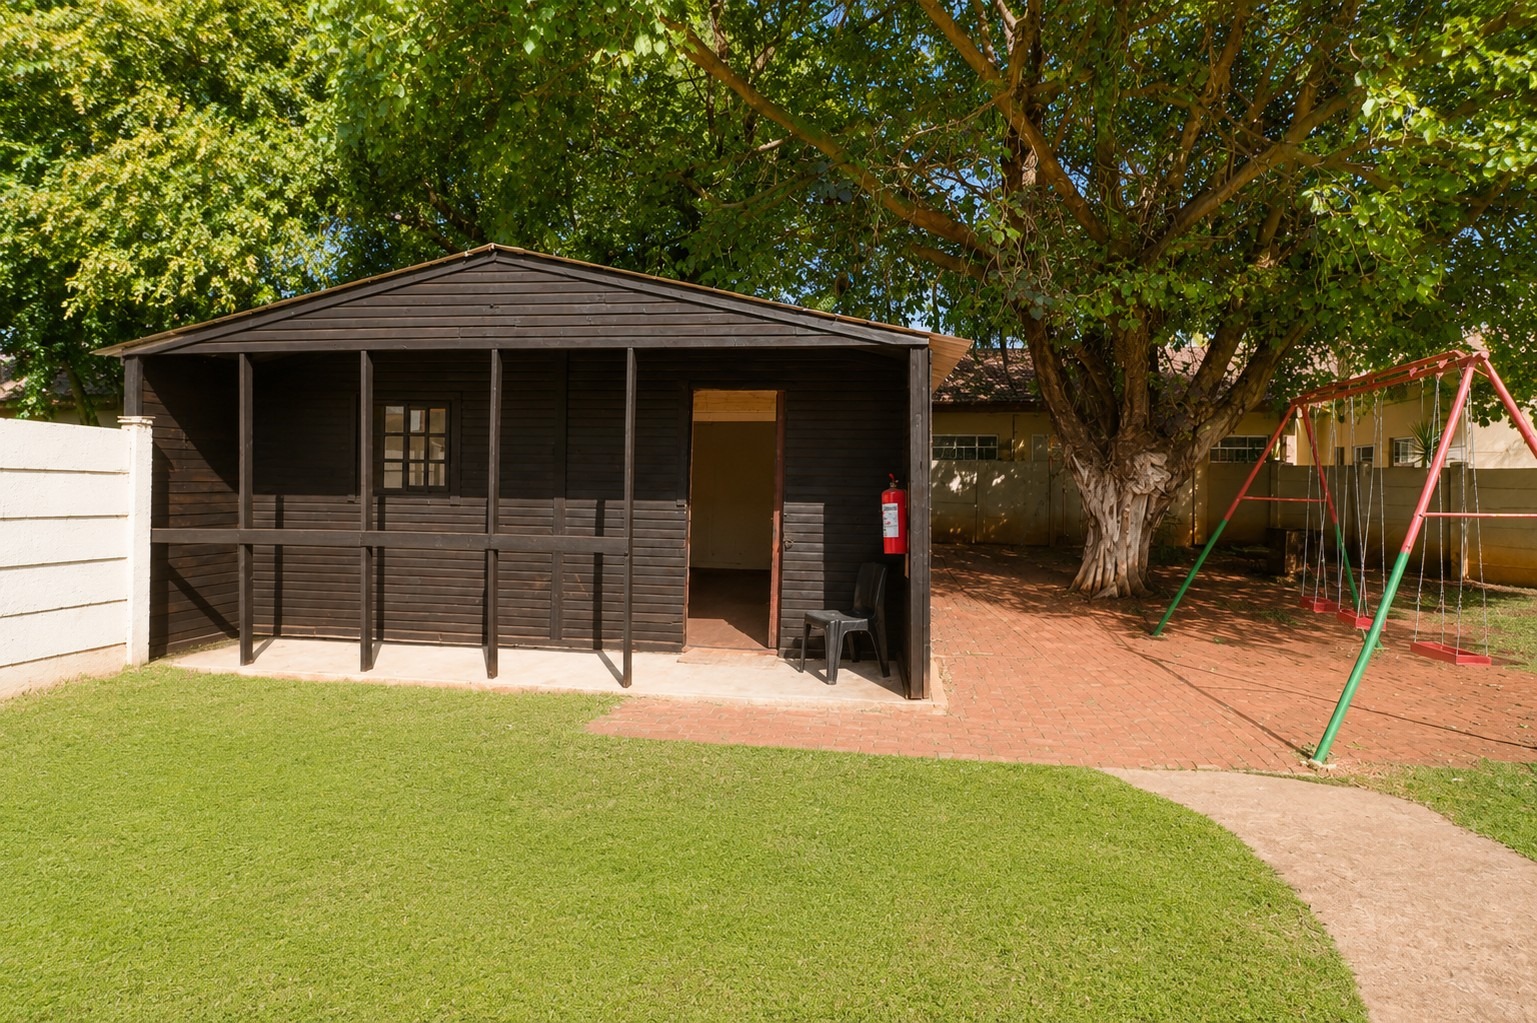
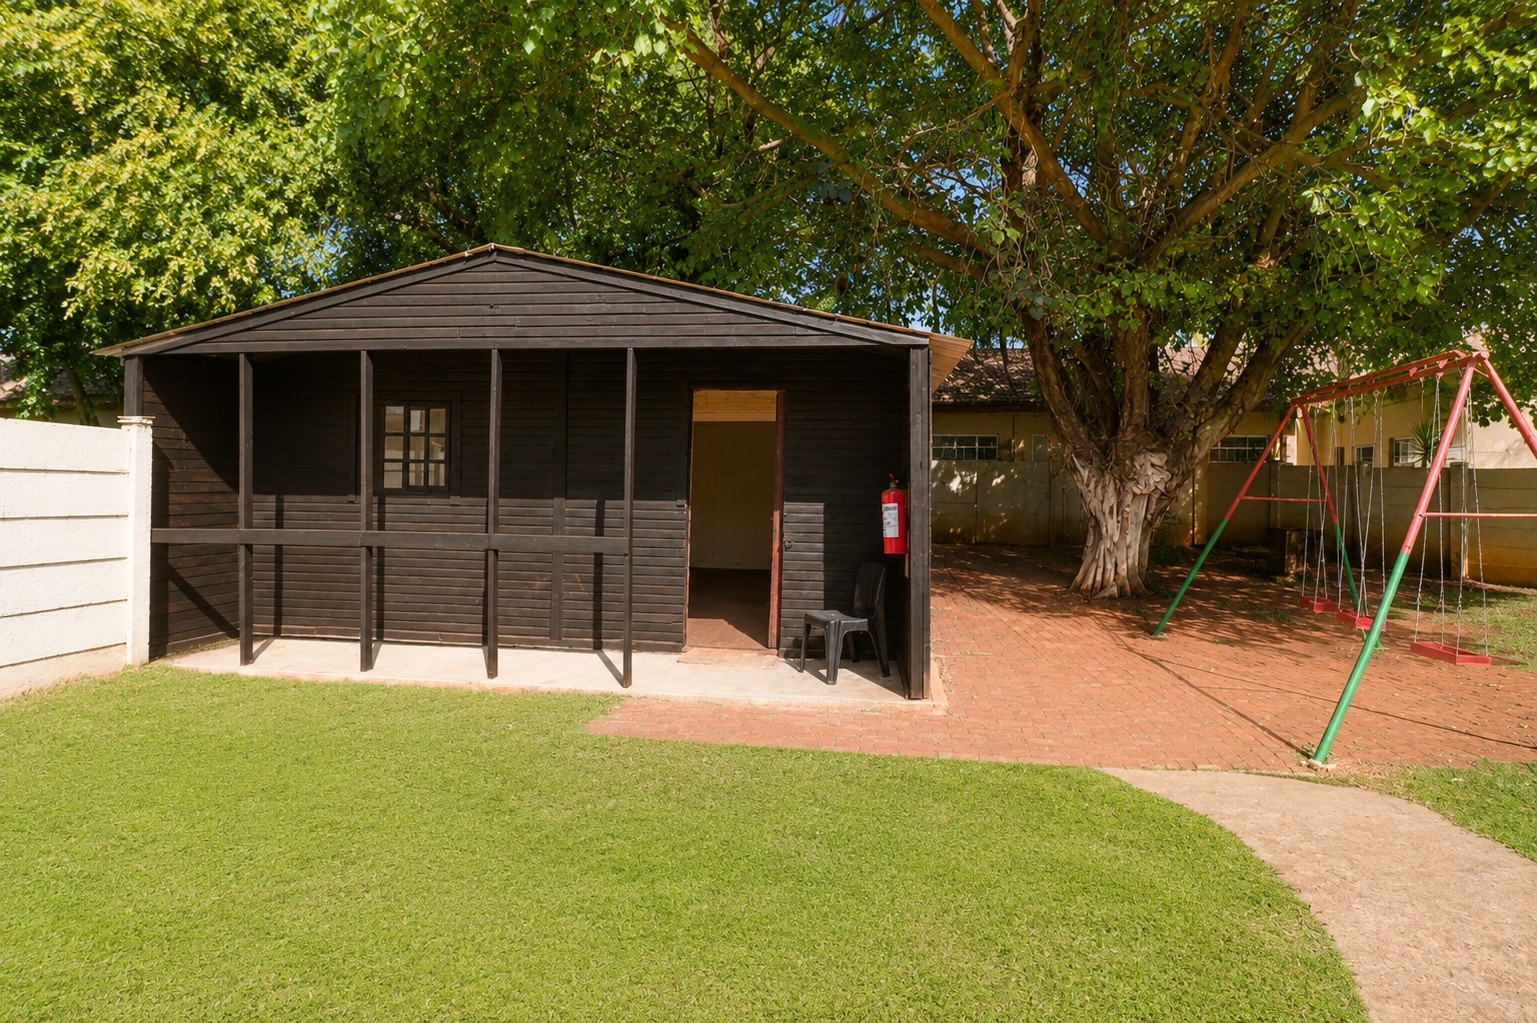
• Two Wendy houses
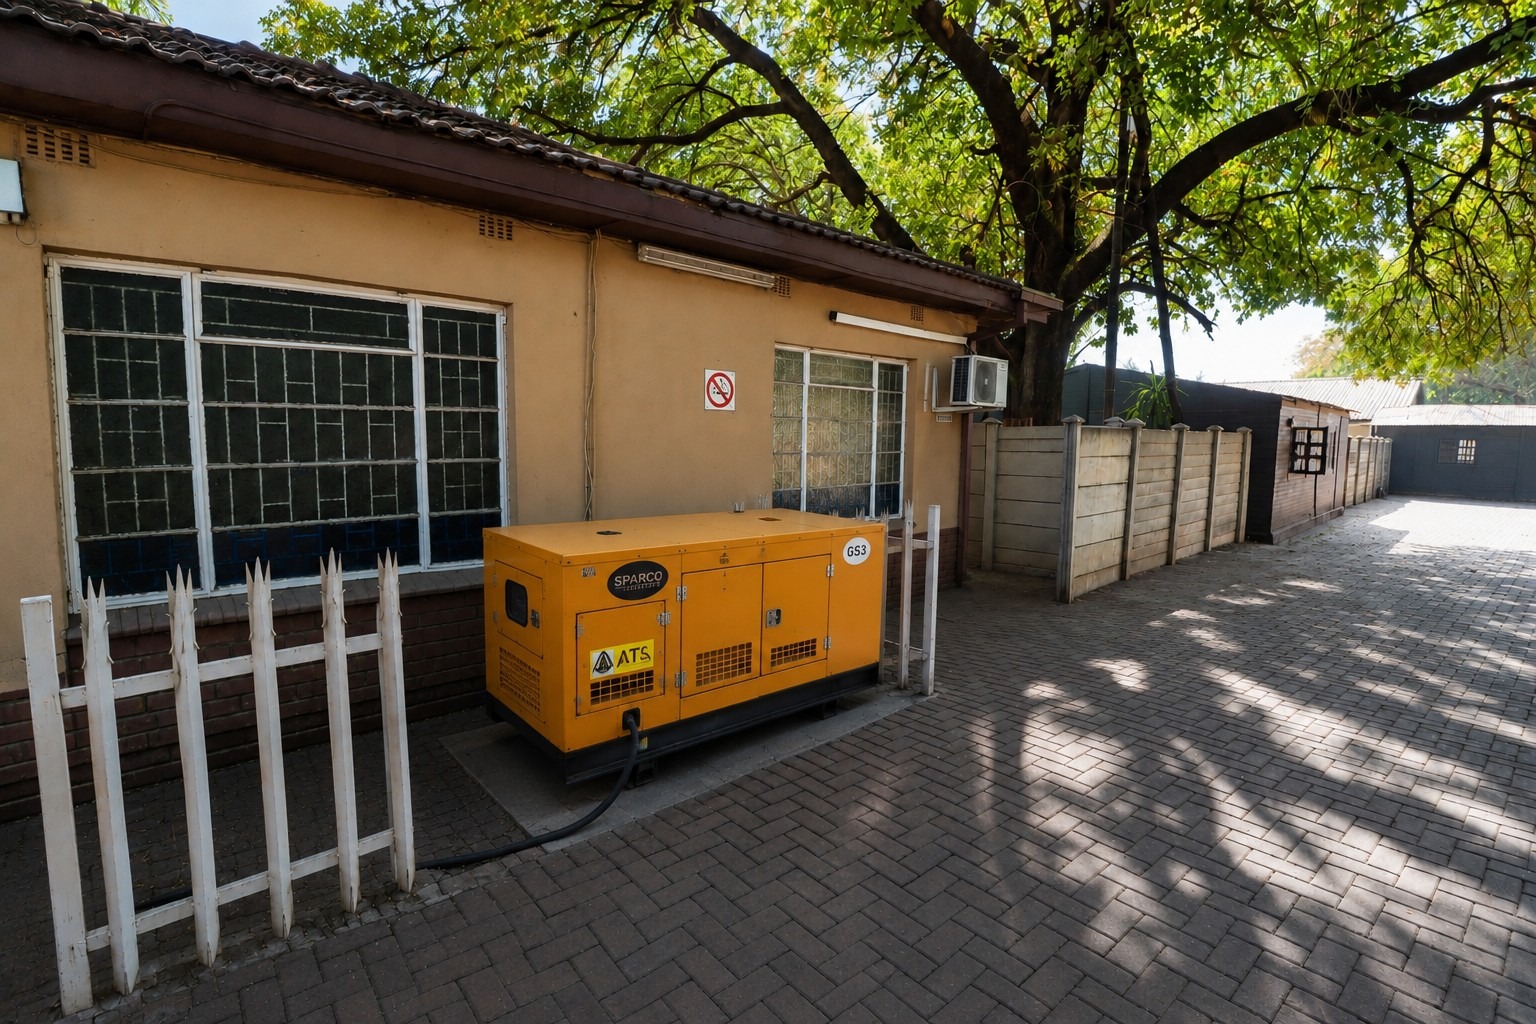
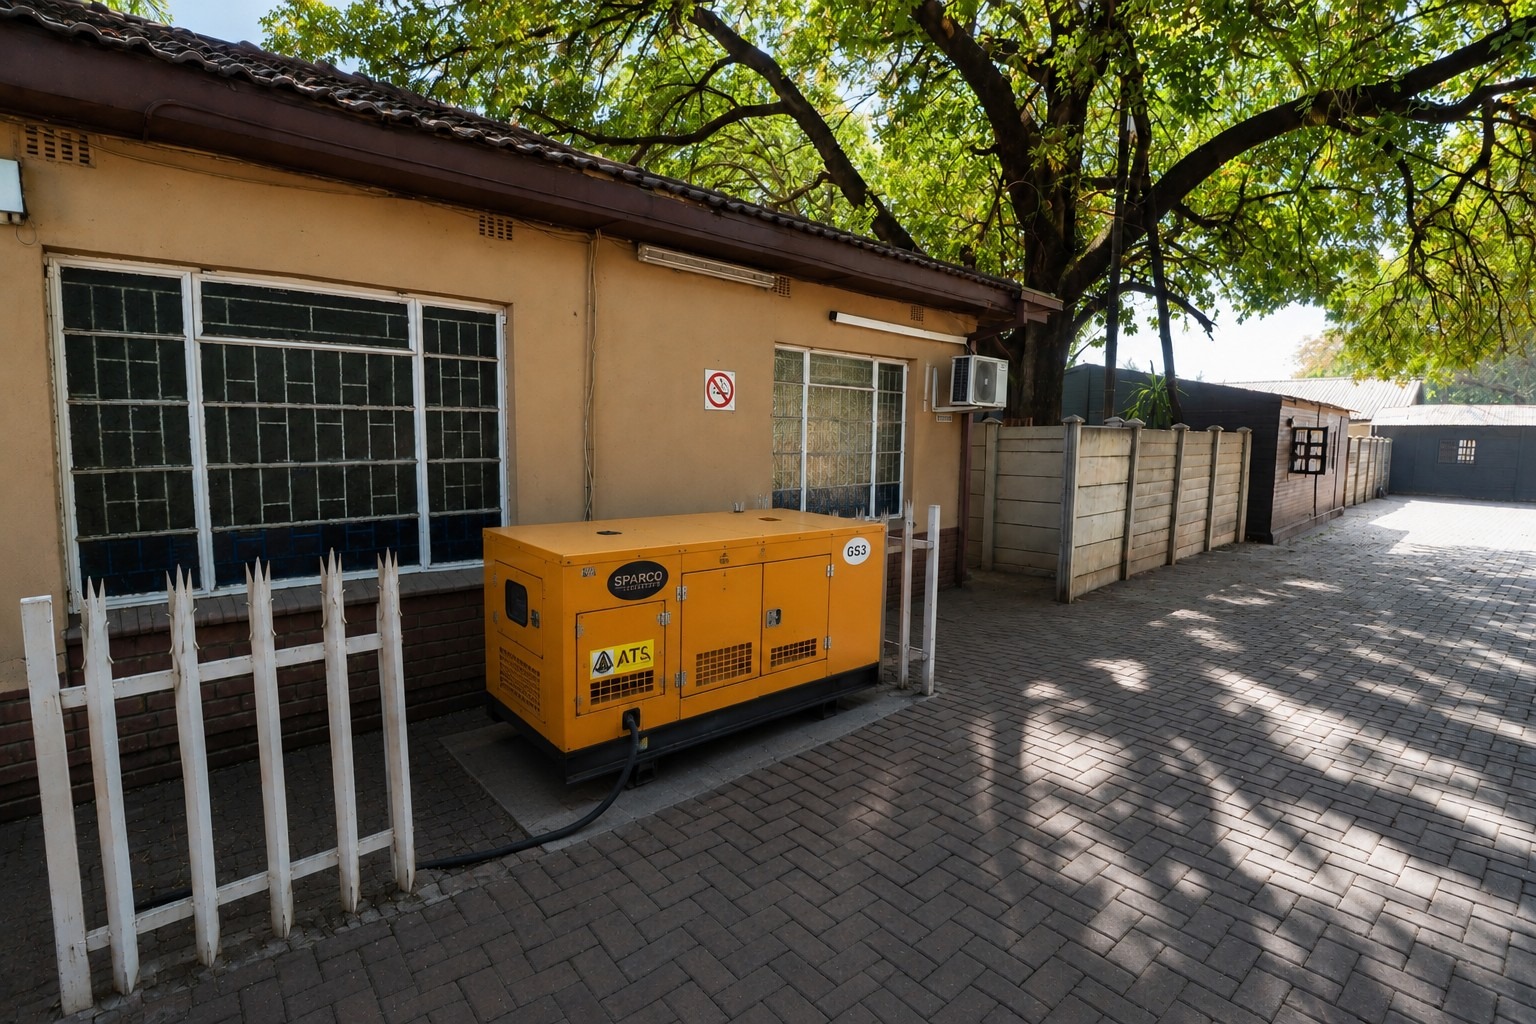
• Generator
Property Details
- 1 Bedrooms
- 12 Bathrooms
Property Features
| Bedrooms | 1 |
| Bathrooms | 12 |
| Erf Size | 5 710.0 m2 |